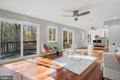
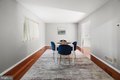
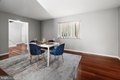
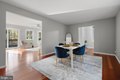
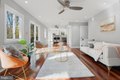
MOTIVATED SELLER!! Welcome to 36 Constantein Dr in Phoenix, MD. This spacious 4-bedroom, 3.5-bath home is located in a desirable community within a highly rated school district. The main level is nicely maintained and requires little to no work, offering a comfortable and functional layout with great natural light. The upper level provides excellent potential for updates, including removing existing carpet, installing hardwood flooring, and modernizing the bathrooms to enhance the home's overall appeal and value. The property features a finished basement/rec room, ideal for additional living space, entertainment, or storage needs. Enjoy exceptional privacy in this wooded setting, complete with beautiful scenic views from the back porch. This home is priced to sell and offers a rare opportunity for buyers looking to personalize while still enjoying a solid, well-kept home in a sought-after location.
Property facts
Property type
single family
Bedrooms
4
Bathrooms
3
Days on market
95 days
Features & amenities
Features & finishes
Bedrooms: 4, Primary Bedroom Dimensions: 16' x 13', Bedroom 2 Dimensions: 14' x 10', Bedroom 3 Dimensions: 11' x 10', Bedroom 4 Dimensions: 13' x 10', Primary Bedroom Level: Upper 1, Bedroom 2 Level: Upper 1, Bedroom 3 Level: Upper 1, Bedroom 4 Level: Lower 1, Primary Bedroom Features: Flooring - Carpet, Bedroom 2 Features: Flooring - Carpet, Bedroom 3 Features: Flooring - Carpet, Bedroom 4 Features: Flooring - Carpet, Total Bathrooms: 4, Full Bathrooms: 3, 1/2 Bathrooms: 1, Family Room Off Kitchen, Combination Kitchen/Living, Kitchen - Island, Kitchen - Table Space, Kitchen - Eat-In, Built-Ins, Upgraded Countertops, Primary Bath(s), Wood Floors, Recessed Lighting, Built-In Microwave, Dishwasher, Laundry Level: Unspecified, Storage Room Level: Unspecified, Utility Room Level: Unspecified, Entry Foyer Dimensions: 11' x 9', Family Room Dimensions: 20' x 13', Game/Recreation Room Dimensions: 22' x 13', Living Room Dimensions: 18' x 13', Entry Foyer Level: Main, Family Room Level: Main, Ga
Location
Approximate location · exact address shared on inquiry
Similar homes nearby
Photos coming soon
For Sale
USD805,000
118 W Holcomb Ln, Phoenix, AZ, 85003
3 bd2 baSingle Family
Phoenix
Listed by Redfin
Photos coming soon
For Sale
USD347,275
8445 W Pierson St, Phoenix, AZ, 85037
3 bd2 baSingle Family
Phoenix
Listed by Redfin
Photos coming soon
For Sale
USD329,000
0 N Central Ave Unit E Unit E, Phoenix, AZ, 85085
StudioOther
Phoenix
Listed by Redfin
Photos coming soon
For Sale
USD329,000
0 N Central Ave Unit C Unit C, Phoenix, AZ, 85085
StudioOther
Phoenix
Listed by Redfin
Photos coming soon
For Sale
USD329,000
0 N Central Ave Unit B Unit B, Phoenix, AZ, 85085
StudioOther
Phoenix
Listed by Redfin
Photos coming soon
For Sale
USD379,000
8032 S 38th Way #12 #12, Phoenix, AZ, 85042
StudioOther
Phoenix
Listed by Redfin
Photos coming soon
For Sale
USD100,000
2219 E John Cabot Rd Unit - Unit -, Phoenix, AZ, 85022