MLS Number: A2260613
Property Details:
• Type: Single Family
• Ownership Type: Freehold
• Bedrooms: 4
• Bathrooms: 4
• Building Type: House
• Building Size: N/A sqft
• Building Storeys: N/A
• Building Amenities: N/A
• Floor Area: N/A
• Land Size: N/A
• Land Frontage: N/A
• Parking Type: Attached Garage (2)
• Parking Spaces: N/A
Description:
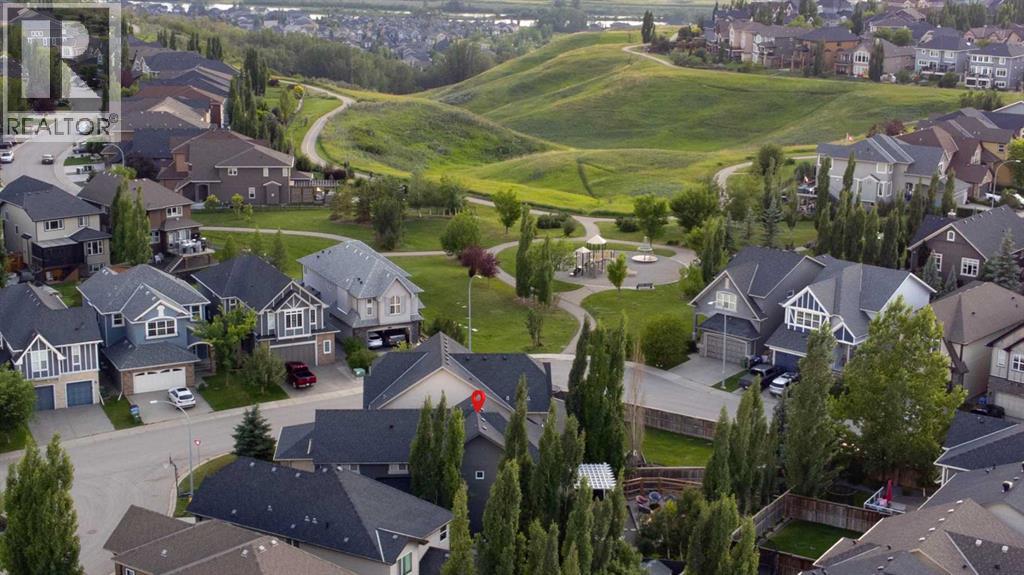
Welcome to this stunning 2,231 sq ft two-storey home tucked away on a quiet cul-de-sac in the highly sought-after, family-friendly community of Cranston. Situated on a rare oversized 6,512 sq ft lot and just steps from the Bow River Ridge and Fish Creek Park this home offers the perfect balance of nature, functionality and luxury living. This beautifully maintained 4-bedroom, 3.5-bath home features a fully developed basement, an oversized 24’5" x 23” garage with 13’3” ceilings, epoxy flooring, gas fireplace, and LED lighting—ideal for hobbyists, car enthusiasts or extra storage. Inside, the open-concept main level boasts a spacious kitchen with rich wood cabinetry, a large island and granite countertops throughout. The dining area and family room are bathed in natural light from floor-to-ceiling windows and the cozy gas fireplace creates the perfect ambiance for family gatherings. A convenient powder room completes this level. Upstairs, you'll find 4 generous bedrooms and 2 full bathrooms. The primary suite is a luxurious retreat with oversized windows, a spa-inspired 5-piece ensuite and a spacious walk-in closet. The finished 850 sq ft basement is an entertainer’s dream with a custom wet bar with wooden cabinetry and granite counters, a large recreation room with surround sound speakers, and a stylish 4-piece bathroom. Step outside to your private backyard oasis, featuring mature trees, low-maintenance landscaping, beautiful stonework, newer wooden deck—perfect for summer BBQs and evening relaxation. Additional features include a high-efficiency furnace, central A/C, large hot water tank, water softener, and upgraded finishes throughout. Located just 200 feet from a playground perched along the Bow River Ridge, kids enjoy nearby tobogganing hills in the winter and safe street hockey or basketball games in the warmer months with minimal traffic year-round. You'll also enjoy quick access to South Health Campus hospital, schools, shopping, restaurants playgrounds and more. With close proximity to major roadways, commuting is a quick and easy. This is more than just a house—it’s a lifestyle. Don't miss your opportunity—book your showing today. (31183261)
Agent Information:
• Agents: Pamela Balkwill
• Contact: 403-829-5171; 403-547-6150
• Brokerage: Real Estate Professionals Inc.
Time on Realtor: 2 days ago