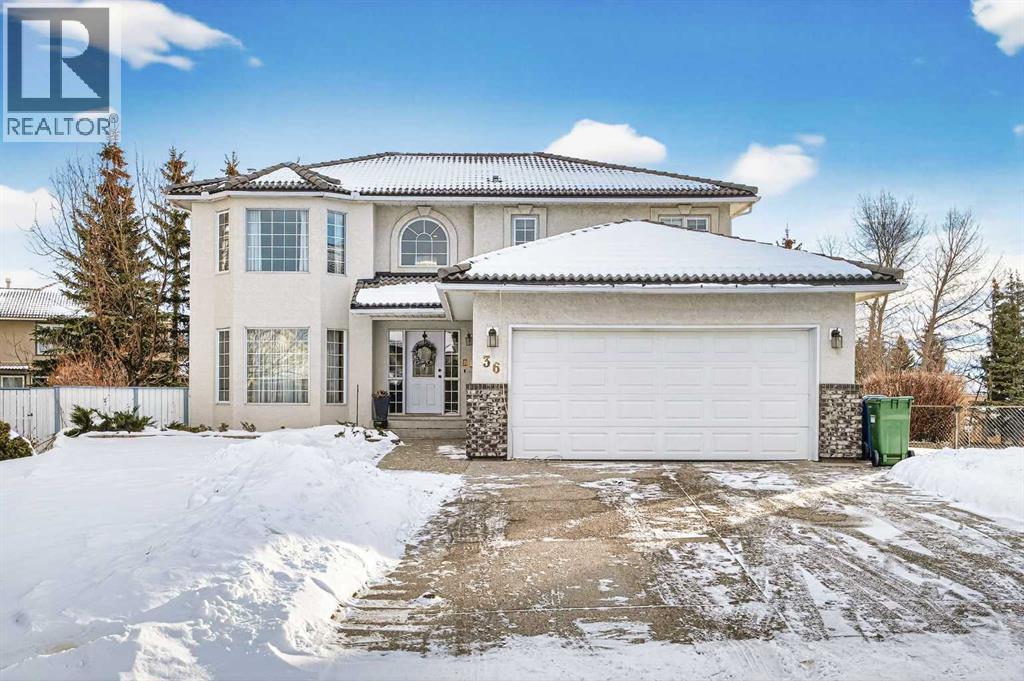
MLS Number: A2274876
Property Details:
• Type: Single Family
• Ownership Type: Freehold
• Bedrooms: 4 + 2
• Bathrooms: 4
• Building Type: House
• Building Size: N/A sqft
• Building Storeys: N/A
• Building Amenities: N/A
• Floor Area: N/A
• Land Size: N/A
• Land Frontage: N/A
• Parking Type: Attached Garage (2)
• Parking Spaces: N/A
Description:
**OPEN HOUSE this SAT, Dec 13th at 2-4PM** Family-Friendly Walkout Home Backing Edgemont School PlaygroundThis family-friendly 2-storey walkout home is perfectly situated on a quiet cul-de-sac with a pie-shaped lot, backing directly onto the Edgemont School playground—ideal for families with school-age children. Offering 4+2 Bedrooms, 3.5 Baths, and over 3,700 sqft of developed living space, this home provides exceptional comfort and space for growing families. Just steps from Edgemont School, enjoy the peace of mind of watching your kids safely walk to class.The main floor welcomes you with a dramatic 2-storey foyer and gleaming hardwood flooring throughout. To the left, a bright Living Room and formal Dining Room provide elegant spaces for everyday life or entertaining. At the heart of the home is a spacious and sun-filled open-concept area combining the Kitchen, Family Room, and Breakfast Nook. The Kitchen offers a centre island, granite countertops, ample cabinetry, and newer stainless steel appliances (within 3 years). It flows naturally into the inviting Family Room with a gas fireplace, as well as the bright Breakfast Nook, where large windows capture beautiful natural light throughout the day. From here, step onto the updated deck with glass railing and vinyl (2022), with stairs leading down to the east-facing backyard and playground views. A Den, Powder Room, and Double Attached Garage complete the main level.On the upper level, the Primary Suite boasts a spa-inspired 5-piece ensuite with double vanity, jetted tub, and Walk-In Closet, while three additional well-sized Bedrooms share a 5-piece Bath with double vanity. The upper level also features brand-new carpet, adding comfort and freshness throughout.The fully finished walkout Basement features a large Recreation Room with gas fireplace, two generous Bedrooms, and a full Bath. Step outside to the fully fenced and landscaped east-facing backyard, offering ample space for kids to play, host gatherin gs, and enjoy privacy provided by mature trees—perfect for family-friendly living and entertaining.Recent upgrades include hardwood and tile flooring (2018), blinds (2023), 65% of windows replaced, tile roof (2022), and both furnace and hot water tank replaced in 2018.Located in the great community of Edgemont, children can attend some of the best Junior High and High Schools in NW. The home also offers easy access to Costco and other major shopping areas, with quick routes via Country Hills Blvd and Stoney Trail. (31458193)
Agent Information:
• Agents: Jessica Chan
• Contact: 403-241-9800
• Brokerage: Jessica Chan Real Estate & Management Inc.
Time on Realtor: 4 days ago