36 Gilchrest St, Lunenburg, MA, 01462
Property facts
- Property type
- single family
- Bedrooms
- 4
- Bathrooms
- 2.5
- Lot size
- 117176 sqft
Only details supplied with this listing are shown. Ask the listing contact to confirm measurements, taxes and costs.
About this home
Single Family in Lunenburg, MA - Bedrooms: 4 - Bathrooms: 2.5 - Area: 4250 sqft - Year Built: 2022 - Lot: 117176 sqft
Listing Agent: Jim Gibbons Brokerage: William Raveis Real Estate - Sudbury
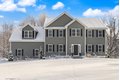
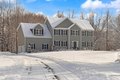
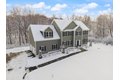
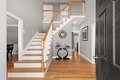
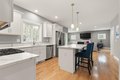
This beautifully maintained 4-bedroom, 2 and a half -bath house boasts an open-concept living area, perfect for relaxing or entertaining guests. The modern kitchen features stainless steel appliances, stone countertops, and a large island, making meal preparation a delight. Step outside onto an expansive deck—ideal for outdoor dining or family gatherings. Work out or relax in the fully finished basement, complete with heat and AC mini-splits. The spacious primary suite offers a sitting area, dual closets and an ensuite bathroom with double vanities and a luxurious soaking tub. Additional amenities include a two-car garage, and whole house generator, ensuring on-demand power during harsh New England winters. Ideally situated near top-rated schools, shopping, restaurants, local farm stands, and area lakes. This home provides both style and convenience for those prioritizing education, family life and serenity. Don’t miss your chance to own this exceptional property in Lunenburg!
Features & amenities
Location
If the interactive map is unavailable, open the supplied location in maps.
Open location in mapsThe pin uses coordinates supplied with this listing. Confirm the exact location with the listing contact.
Listing information
- Original source
- www.realtor.com
- Listing / MLS reference
- 73470974
- Added to Mirror
Added and updated dates describe the Mirror record. Source publication and verification dates are shown separately when known; none establishes time on market. Confirm current price and availability with the listing contact.
View original listing