36 Kent Road
Property facts
- Property type
- Owner
- Bedrooms
- 4
- Bathrooms
- 3
- Parking
- lane
- Taxes (as supplied)
- 2025
Only details supplied with this listing are shown. Ask the listing contact to confirm measurements, taxes and costs.
About this home
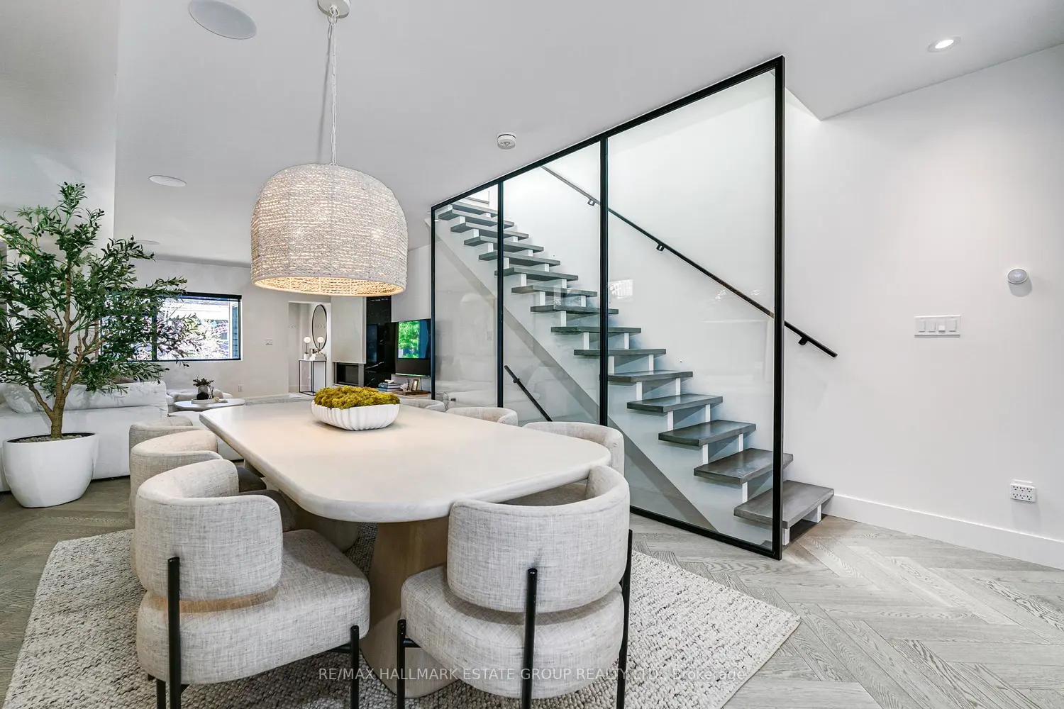
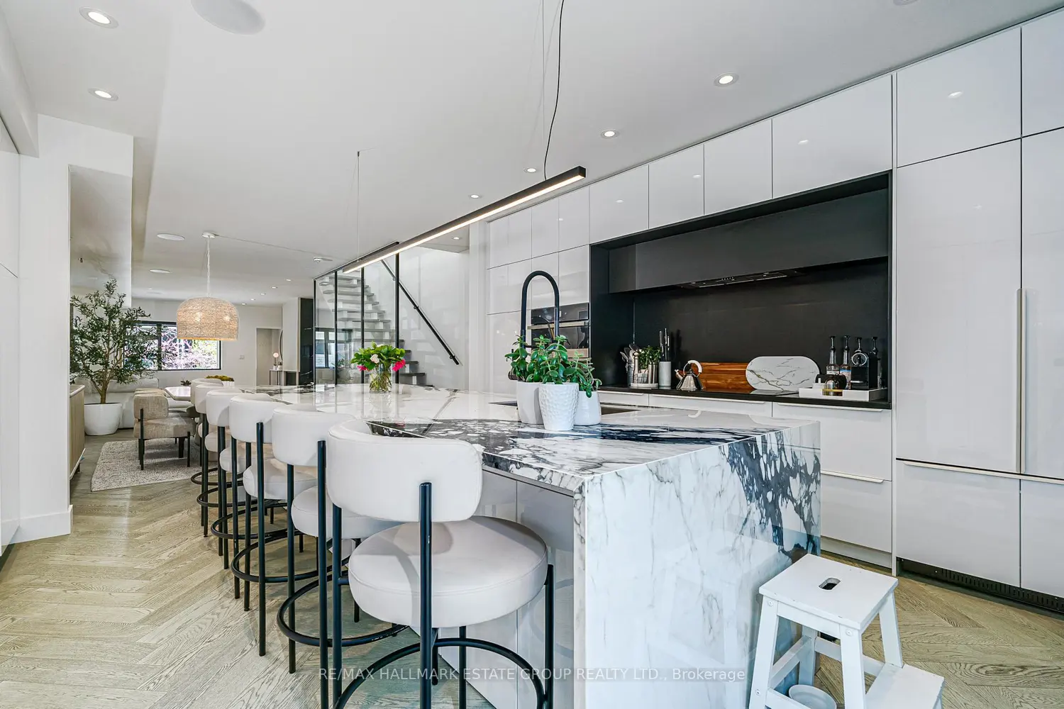
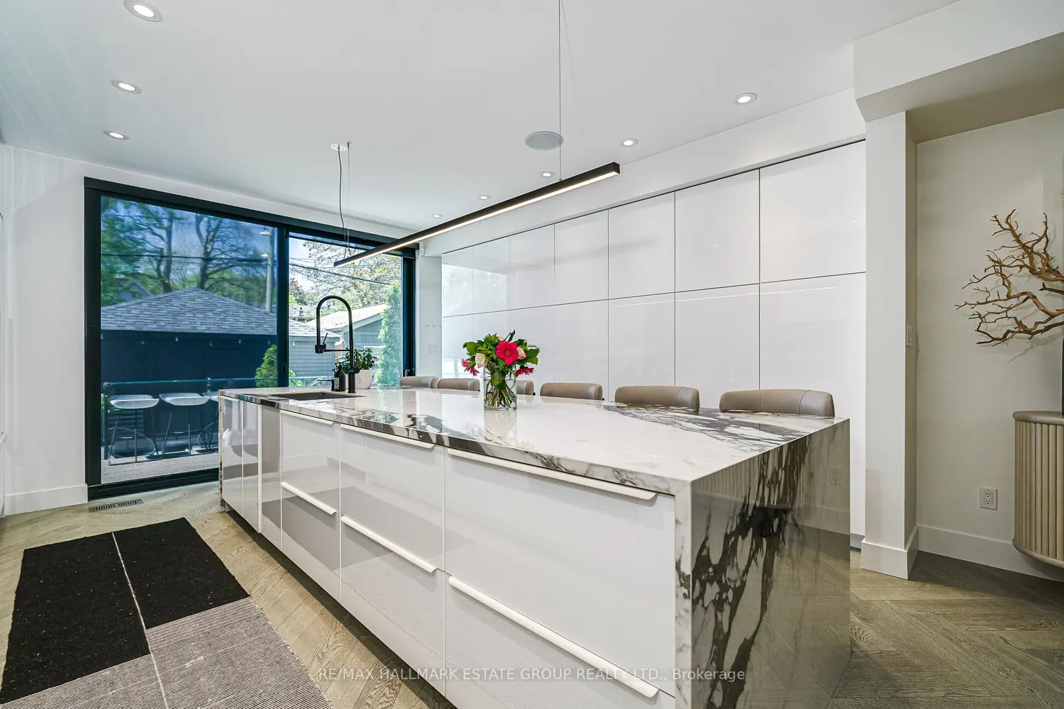
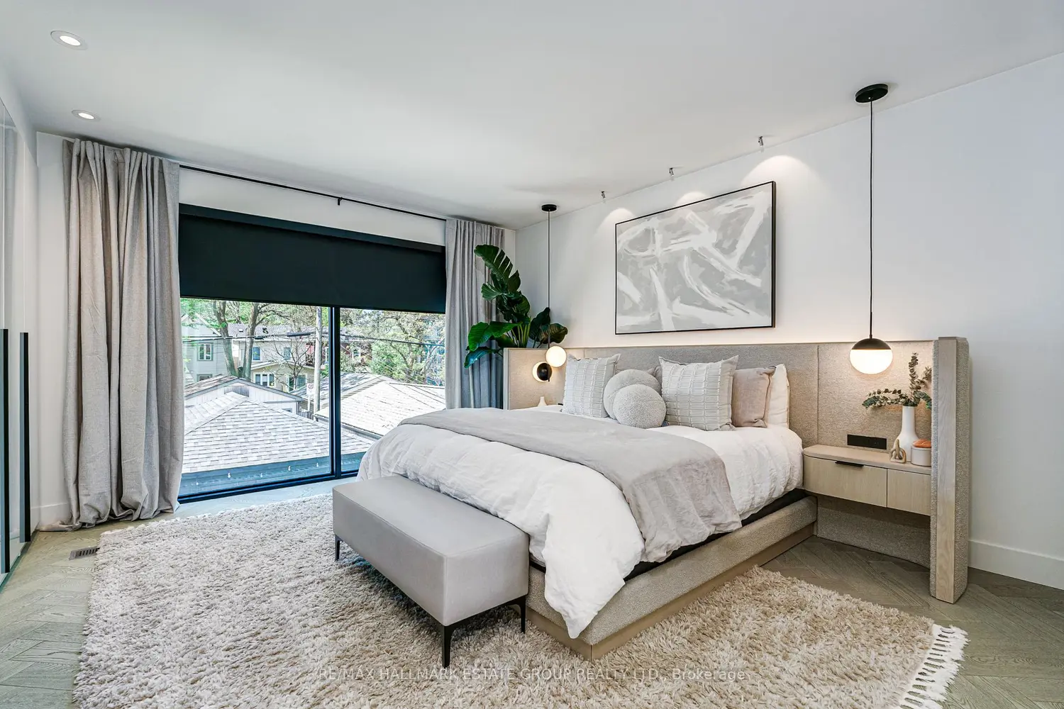
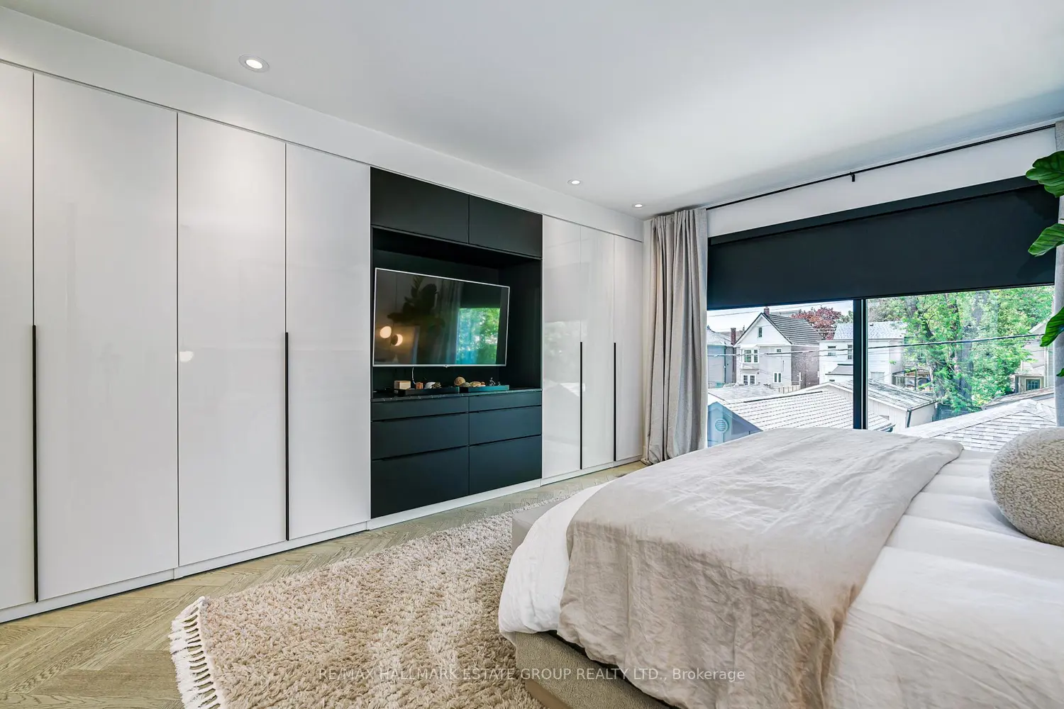
36 Kent Road - Ultra-Cool, Architectural Masterpiece. A true showpiece in the heart of Leslieville, this sumptuous, hotel-chic work of art delivers nearly 1,750 sq ft of impeccably curated living space. Rebuilt back to the studs, every inch has been reimagined with a designer's eye and a taste for modern luxury. The sprawling main floor sets the tone with an oversized sectional Cloud Couch, a sleek linear fireplace, and a big-screen TV anchoring the living space. The dining room is purpose-built for dinner parties, flowing seamlessly into a chef's kitchen where feasts come to life on a massive island with Italian porcelain counters and storage for miles. A wall-to-wall architectural glass sliding door frames the garden and floods the space with natural western sunlight. Upstairs, the king-size primary suite feels like a boutique hotel, complete with a modern ensuite featuring a walk-in shower with oversized rain head, a standalone tub, a ribbon window and wall-to-wall custom closets. The front bedroom stuns with dramatic vaulted ceilings and beaded lighting, while the second-floor laundry station and sumptuous European-inspired main bath with ribbon window elevate everyday living. The underpinned lower level offers high ceilings, a stylish rec room, a 4th bedroom, walk-in closet, and dedicated storage - the perfect extension of the home's thoughtful design. Outside, enjoy fully landscaped front and rear gardens, a rare 2-car double garage, and a west-facing city garden that's low-maintenance, efficient, and ideal for hosting gatherings. The third front pad parking spot is not legal but has been used without objection by the current owner. This is a truly exceptional residence - bold, beautiful, and unforgettable.
Location
Map coordinates have not been supplied for this listing.
Search the supplied address in mapsListing information
- Original source
- toronto.listing.ca
- Added to Mirror
Added and updated dates describe the Mirror record. Source publication and verification dates are shown separately when known; none establishes time on market. Confirm current price and availability with the listing contact.
View original listingSimilar homes nearby