Log in Sign up
Back to search Home Countries Unknown Wilmington 36 Middlesex Ave Unit 3, Wilmington, MA, 01887
CAD599,000
36 Middlesex Ave Unit 3, Wilmington, MA, 01887
2 beds 1 baths condos

About this home

Condos in Wilmington, MA - Bedrooms: 2 - Bathrooms: 1 - Area: 1186 sqft - Year Built: 2008 - Lot: N/A

Listing Agent: Gundersheim Group Real Estate Brokerage: Commonwealth Standard Realty Advisors

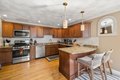
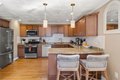
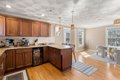
Located in the heart of Wilmington, this beautifully maintained 2-bed, 1-bath single-level condo offers the perfect blend of comfort and convenience-just 0.3 miles to the MBTA Commuter Rail to Boston. The bright, open-concept layout features high ceilings, hardwood floors, recessed lighting, and oversized windows that fill the home with natural light. The updated kitchen offers elegant cabinetry, granite countertops, tile backsplash, stainless steel appliances, and a peninsula with seating, flowing seamlessly into a dedicated dining area-ideal for everyday living and entertaining. The spacious primary bedroom includes a spacious closet, and the full bath features ample storage and tub for the perfect relaxing retreat. Additional highlights include in-unit laundry, central air, private deeded storage, and two deeded parking spaces. Ideally located near highways, shopping, dining, parks, and Wilmington Town Common.

Property facts

Property type
condos
Bedrooms
2
Bathrooms
1
Days on market
99 days

Features & amenities

Features & finishes
Bedrooms: 2, Primary Bedroom Level: First, Bedroom 2 Level: First, Primary Bedroom Features: Flooring - Hardwood, Total Rooms: 5, Entry Foyer Level: 2, Living Room Level: Main,First, Living Room Features: Flooring - Hardwood, Total Bathrooms: 1, Full Bathrooms: 1, Bathroom 1 Level: First, Range, Dishwasher, Disposal, Microwave, Refrigerator, Washer, Dryer, Laundry Features: First Floor, In Unit, Electric Dryer Hookup, Washer Hookup, Cooling Features: Central Air, Heating Features: Central, Forced Air, Natural Gas, Unit Control, Heating: Yes, Dining Room Features: Flooring - Hardwood, Open Floorplan, Dining Room Level: Main,First, Kitchen Features: Flooring - Hardwood,Kitchen Island, Kitchen Level: Main,First, Flooring: Tile, Hardwood, Parking Features: Assigned, Deeded, Parking Total: 2, Association: Yes, Association Amenities: Elevator(s), Storage, Association Fee: 439, Association Fee Frequency: Monthly, Association Fee Includes: Insurance, Maintenance Structure, Maintenance Grounds,

Location

Approximate location · exact address shared on inquiry

Similar homes nearby

1701 Telegraph Road, Wilmington, DE 19804
For Sale
USD340,000
1701 Telegraph Road, Wilmington, DE 19804
Studio 3 ba
Wilmington
Listed by EXP Realty, LLC
114 Somerset Road, Wilmington, DE 19808
For Sale
USD282,000
114 Somerset Road, Wilmington, DE 19808
Studio 3 ba
Wilmington
Listed by Patterson-Schwartz-Hockessin
514Unit N Washington Street Unit 1, Wilmington, DE 19801
For Sale
USD73,900
514Unit N Washington Street Unit 1, Wilmington, DE 19801
Studio 2 ba
Wilmington
Listed by Long & Foster Real Estate, Inc.
200 Maplehurst Lane, Wilmington, DE 19808
For Sale
USD149,900
200 Maplehurst Lane, Wilmington, DE 19808
Studio
Wilmington
Listed by RE/MAX Elite
Photos coming soon
For Sale
USD710,000
1727 Van Tress, Wilmington, CA, 90744
3 bd 1 ba Single Family
Wilmington
Listed by Redfin
Photos coming soon
For Sale
USD649,900
1667 N Lagoon Ave, Wilmington, CA, 90744
2 bd 1 ba Single Family
Wilmington
Listed by Redfin
Photos coming soon
For Sale
USD880,000
1450 Gulf, Wilmington, CA, 90744
4 bd 2 ba Single Family
Wilmington
Listed by Redfin
815 N Lincoln Street, Wilmington, DE 19805
For Sale
USD1,250
815 N Lincoln Street, Wilmington, DE 19805
Studio 1 ba
Wilmington
Listed by EXP Realty, LLC
CAD599,000
2 bd · 1 ba
Contact agent
CS
Commonwealth Standard Realty Advisors
Contact this agent
Log in Sign up