Log in Sign up
Back to search Home Countries United States Wakefield 36 Pine Hill Cir, Wakefield, MA, 01880
$925,000

36 Pine Hill Cir, Wakefield, MA, 01880

36 Pine Hill Cir, Wakefield, MA, 01880
4 beds 1.5 baths single family

Property facts

Property type
single family
Bedrooms
4
Bathrooms
1.5
Lot size
6117 sqft

Only details supplied with this listing are shown. Ask the listing contact to confirm measurements, taxes and costs.

About this home

Single Family in Wakefield, MA - Bedrooms: 4 - Bathrooms: 1.5 - Area: 1886 sqft - Year Built: 1947 - Lot: 6117 sqft

Listing Agent: Youren Tong Brokerage: Tt Boston Realty, Llc

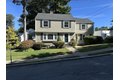
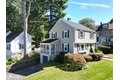
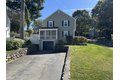
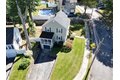
A beautiful colonial single-family house on one of the prettiest streets of the West Side of Wakefield, steps to the Walton School. First floor features: a formal living room with a fireplace, a dining room with a lovely built-in cabinet and access to a heavenly screened-in porch/sun room to enjoy balmy evenings, a kitchen with cherry cabinets & granite countertop, a nice half bath with large granite countertop, a family room leading out to inviting deck and patio. Located on the second floor are a huge master bedroom w/double closets, 3 other large bedrooms, a beautiful updated full bath. New windows. Professional landscaping, and fenced-in back yard. Plenty of storage space in the basement and attic. Very easy access to highways I-93 and I-95.

Features & amenities

Features & finishes
Bedrooms: 4
Primary Bedroom Dimensions: 18.25' x 14'
Bedroom 2 Dimensions: 12.75' x 9.75'
Bedroom 3 Dimensions: 12.333333333' x 12'
Bedroom 4 Dimensions: 12.25' x 9.666666666'
Primary Bedroom Sqft: 256
Bedroom 2 Sqft: 124
Bedroom 3 Sqft: 148
Bedroom 4 Sqft: 118
Primary Bedroom Level: Second
Bedroom 2 Level: Second
Bedroom 3 Level: Second
Bedroom 4 Level: Second
Primary Bedroom Features: Flooring - Hardwood
Lighting - Overhead
Closet - Double
Bedroom 2 Features: Walk-In Closet(s)
Flooring - Hardwood
Bedroom 3 Features: Closet
Bedroom 4 Features: Closet
Total Rooms: 8
Basement Features: Full
Interior Entry
Garage Access
Concrete
Unfinished
Family Room Dimensions: 17.25' x 11.5'
Living Room Dimensions: 17.583333333' x 11.25'
Family Room Sqft: 198
Living Room Sqft: 198
Living Room Level: First
Family Room Features: Flooring - Hardwood
Balcony / Deck
French

Location

If the interactive map is unavailable, open the supplied location in maps.

Open location in maps

The pin uses coordinates supplied with this listing. Confirm the exact location with the listing contact.

Listing information

Original source
www.realtor.com
Listing / MLS reference
73493602
Added to Mirror

Added and updated dates describe the Mirror record. Source publication and verification dates are shown separately when known; none establishes time on market. Confirm current price and availability with the listing contact.

View original listing

Similar homes nearby

111 Albion St Unit A, Wakefield, MA, 01880
For Rent
$2,100/mo
111 Albion St Unit A, Wakefield, MA, 01880
2 bd 1 ba apartment
Wakefield
Listed by Lisa & Amber D'Ambrosio

95 Prospect St, Wakefield, MA, 01880
For Sale
$1,899,900
95 Prospect St, Wakefield, MA, 01880
4 bd 4 ba single family
Wakefield
Listed by Colonial Manor Realty
10 Wakefield Ave Unit B, Wakefield, MA, 01880
For Sale
$649,000
10 Wakefield Ave Unit B, Wakefield, MA, 01880
2 bd 2 ba condos
Wakefield
Listed by Flow Realty, Inc.
50 Tuttle St Apt 12, Wakefield, MA, 01880
For Sale
$349,900
50 Tuttle St Apt 12, Wakefield, MA, 01880
1 bd 1 ba condos
Wakefield
Listed by Christopher J. Barrett, Realtors
62 Foundry St Apt 202, Wakefield, MA, 01880
For Sale
$899,900
62 Foundry St Apt 202, Wakefield, MA, 01880
2 bd 2 ba condos
Wakefield
Listed by COMPASS
$925,000
4 beds · 1.5 baths
Log in Sign up