For Sale
$1,000,000
82A Lee-Ann Crescent, Croydon VIC 3136
4 bd
2 ba
House
Croydon
Listed by Liam Hoare


Only details supplied with this listing are shown. Ask the listing contact to confirm measurements, taxes and costs.
Property Details: • Type: House
• Bedrooms: 4 • Bathrooms: 2
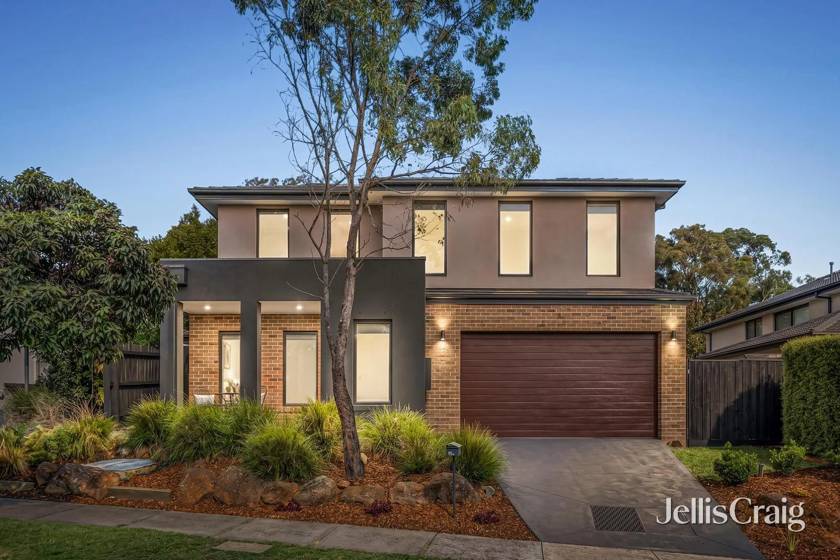
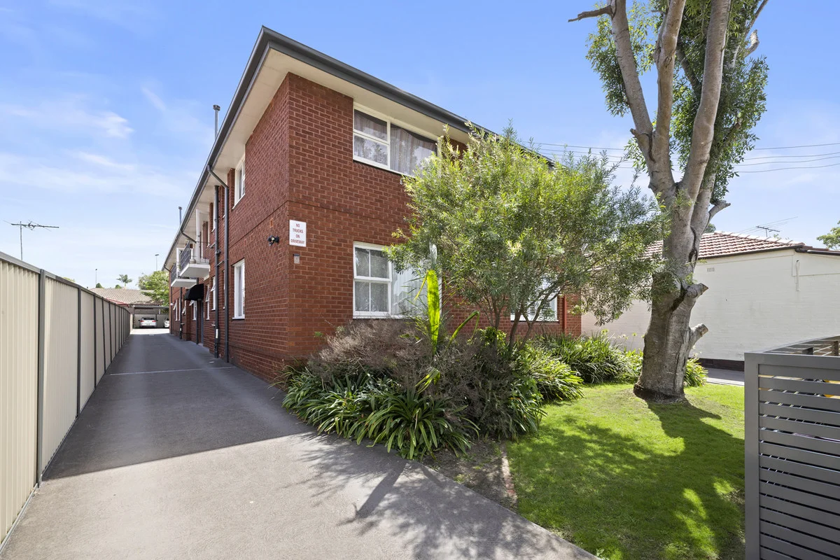
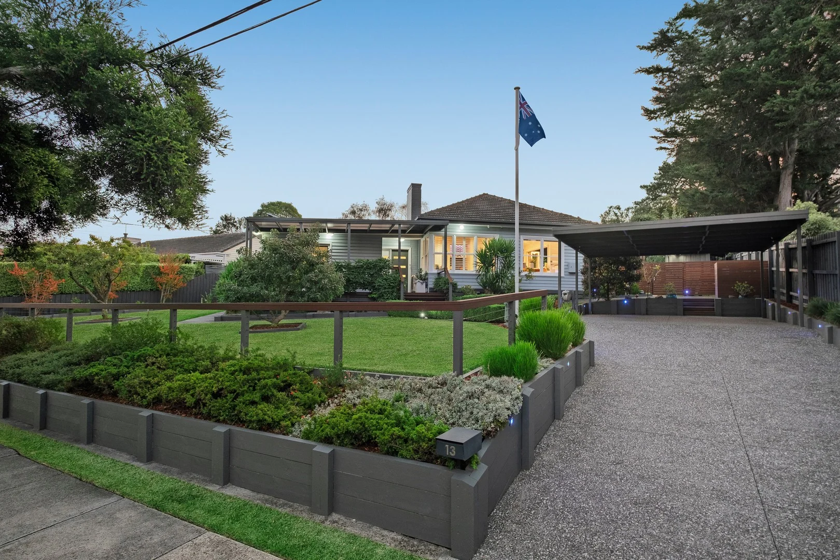
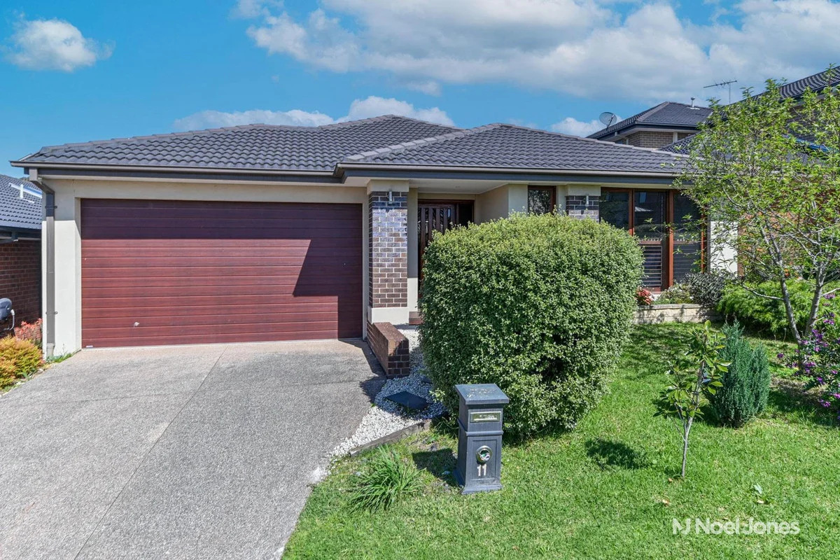
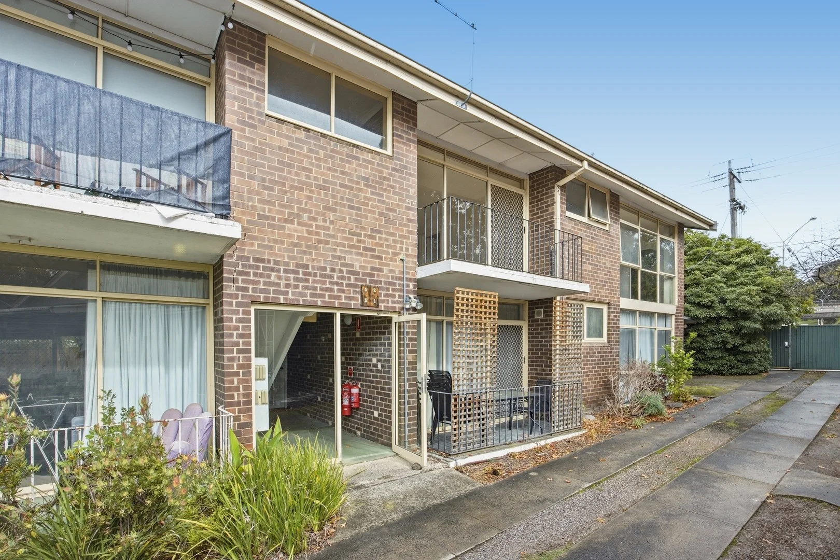
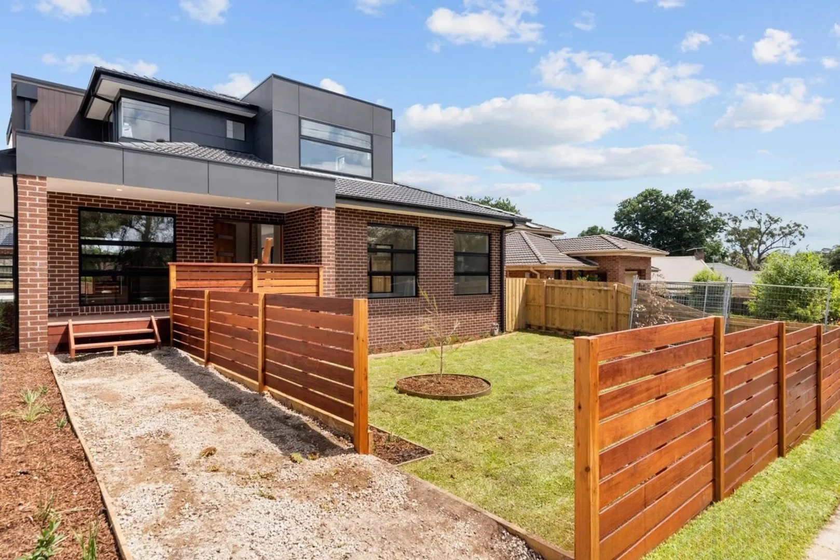
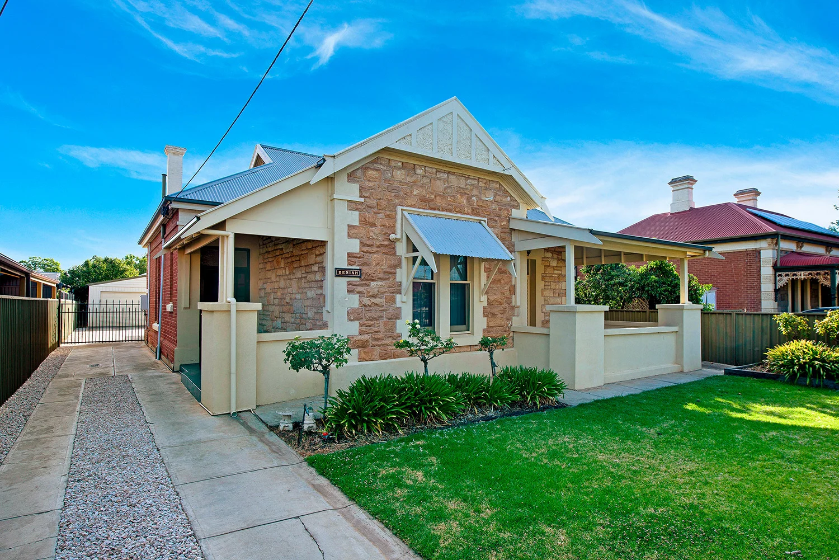
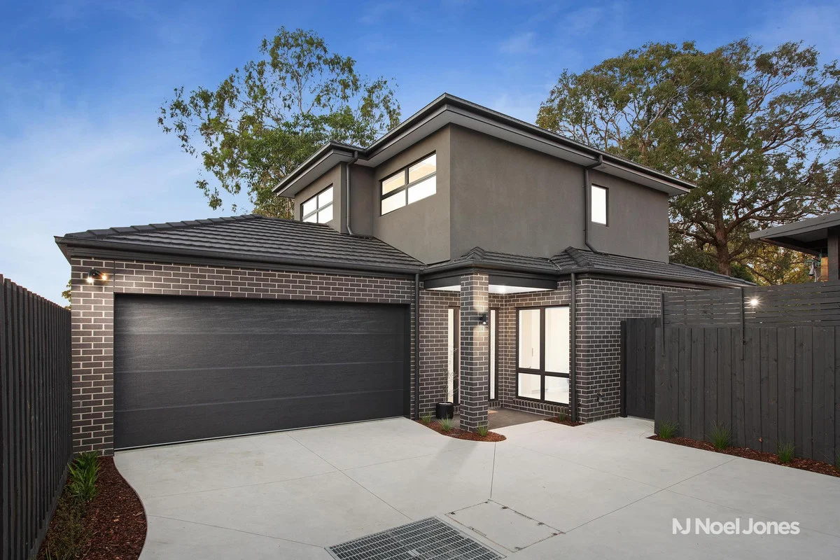
Description: This property comes with approved permits for a double storey dwelling at the rear, delivering genuine subdivision and development potential (STCA) and making this a standout proposition for those looking to capitalise. Set on an expansive approx 905sqm allotment in a well connected pocket of Croydon, this property presents a rare opportunity to secure substantial land with strong future upside. Ideal for investors, developers or buyers looking to renovate and add value. The existing residence comprises three bedrooms, all with built in robes, along with two bathrooms plus an additional separate third toilet. One bathroom includes a double vanity, while rainfall showerheads are featured in the showers. Offering flexibility for a range of living arrangements, the home includes two kitchens. The main kitchen is fitted with a gas cooktop, marble benchtop and quality appliances, while the second kitchen is conveniently positioned with sliding door access to the undercover alfresco, making it well suited to entertaining or extended family use. Floorboards throughout, ducted heating and split system cooling provide a solid foundation for future improvement. The property also features large front and rear yards and a substantial rear shed, offering ample space for storage, landscaping or redevelopment. Located close to Dorset Primary School, Melba Secondary College, Dorset Recreation Reserve, Eastfield Park, playgrounds and public transport, this is an outstanding opportunity to secure land, location and potential in Croydon. * Approx 905sqm block with development potential * Approved permit for rear double storey dwelling (STCA) * 3 bedrooms with built in robes * 2 bathrooms + separate third toilet * Two kitchens with gas cooktop & marble benchtop * Combi oven with steam function in the kitchen * Undercover alfresco with sliding door access * Large front & rear yards plus rear shed * Ducted heating & split system cooling * 8.1kW solar system installed on the roof
If the interactive map is unavailable, open the supplied location in maps.
Open location in mapsThe pin uses coordinates supplied with this listing. Confirm the exact location with the listing contact.
Added and updated dates describe the Mirror record. Source publication and verification dates are shown separately when known; none establishes time on market. Confirm current price and availability with the listing contact.
View original listing