Log in Sign up
Back to search Home Countries Unknown Amherst 36 Trillium Way, Amherst, MA, 01002
CAD799,900
36 Trillium Way, Amherst, MA, 01002
4 beds 3 baths single family

About this home

Single Family in Amherst, MA - Bedrooms: 4 - Bathrooms: 3.5 - Area: 2997 sqft - Year Built: 1987 - Lot: 43996 sqft

Listing Agent: Stacy Ashton Brokerage: Ashton Realty Group Inc.

Gracing the distinguished landscape of Amherst, the single-family residence presents an attractive property in great condition, promising an elevated lifestyle experience. The living room serves as a central gathering point, characterized by a welcoming fireplace that promises warmth and comfort. Overhead, a combination of beamed, vaulted, and high ceilings creates an impressive sense of volume and architectural interest, enhancing the overall grandeur of the space. Culinary pursuits are elevated in the well-appointed kitchen with ample counter space with a breakfast nook and sitting room. A generously sized kitchen island offers ample preparation space and encourages convivial interaction, while the integrated stovetop caters to diverse cooking requirements. One of the three full bathrooms provides a rejuvenating walk-in shower, offering a spa-like experience, Freshly painted, refinished hw flooring, a newer furnace & hw tank in 2021. She's a beauty!

Property facts

Property type
single family
Bedrooms
4
Bathrooms
3
Days on market
93 days

Features & amenities

Features & finishes
Bedrooms: 4, Primary Bedroom Level: Second, Bedroom 2 Level: Second, Bedroom 3 Level: Second, Bedroom 4 Level: Second, Primary Bedroom Features: Walk-In Closet(s),Flooring - Wall to Wall Carpet, Bedroom 2 Features: Walk-In Closet(s), Closet, Flooring - Wall to Wall Carpet, Bedroom 3 Features: Walk-In Closet(s), Flooring - Wall to Wall Carpet, Bedroom 4 Features: Closet, Flooring - Wall to Wall Carpet, Total Rooms: 8, Basement Features: Full, Partially Finished, Walk-Out Access, Interior Entry, Concrete, Living Room Level: First, Office/Study Room Level: First, Living Room Features: Beamed Ceilings, Flooring - Hardwood, Remodeled, Lighting - Sconce, Office/Study Room Features: Closet, Flooring - Hardwood, Total Bathrooms: 3.5, Full Bathrooms: 3, 1/2 Bathrooms: 1, Bathroom 1 Level: First, Bathroom 2 Level: Second, Bathroom 3 Level: Second, Primary Bathroom Features: Yes, Bathroom 1 Features: Bathroom - Half, Flooring - Stone/Ceramic Tile, Bathroom 2 Features: Bathroom - Full, Flooring -

Location

Approximate location · exact address shared on inquiry

Similar homes nearby

116 Berehaven Drive, Amherst, NY, 14228
For Rent
USD1,695/mo
116 Berehaven Drive, Amherst, NY, 14228
3 bd 1 ba Triplex
Amherst
Listed by MJ Peterson
407/409 Kaymar Drive, Amherst, NY, 14228
For Rent
Price on request
407/409 Kaymar Drive, Amherst, NY, 14228
3 bd 1 ba Triplex
Amherst
Listed by MJ Peterson
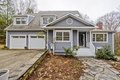
42/44 Havelock Street
For Sale
CAD199,900
42/44 Havelock Street
Studio Vacant Land
Amherst
Listed by Royal LePage Cumberland Realty Ltd.
57 Sunshine Drive, Amherst, NY, 14228
For Rent
Price on request
57 Sunshine Drive, Amherst, NY, 14228
3 bd 1 ba Triplex
Amherst
Listed by MJ Peterson
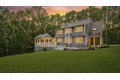
258 Sundridge Drive, Amherst, NY, 14228
For Rent
USD1,695/mo
258 Sundridge Drive, Amherst, NY, 14228
3 bd 1 ba Triplex
Amherst
Listed by MJ Peterson
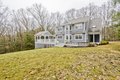
247 Glenhaven Drive, Amherst, NY, 14228
For Rent
USD1,695/mo
247 Glenhaven Drive, Amherst, NY, 14228
3 bd 1 ba Triplex
Amherst
Listed by MJ Peterson
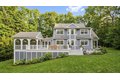
Photos coming soon
For Sale
CAD379,900
3 bd 2 ba House
Amherst
Listed by Royal LePage Cumberland Realty Ltd.
Photos coming soon
For Sale
CAD259,900
2 bd 1 ba House
Amherst
Listed by Coldwell Banker Performance Realty
CAD799,900
4 bd · 3 ba
Contact agent
AR
Ashton Realty Group Inc.
Contact this agent
Log in Sign up