Log in Sign up
Back to search Home Countries United States Chicago 360 E Randolph St Apt 702, Chicago, IL, 60601
$495,000

360 E Randolph St Apt 702, Chicago, IL, 60601

360 E Randolph St Apt 702, Chicago, IL, 60601
1 beds 1 baths condos

About this home

Condos in Chicago, IL - Bedrooms: 1 - Bathrooms: 1.5 - Area: 1000 sqft - Year Built: N/A - Lot: N/A

Listing Agent: Lynn Brahin Brokerage: Corcoran Urban Real Estate

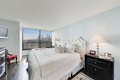
Timeless elegance meets modern luxury in this meticulously maintained 1bedroom, 1.1 bath residence offering approximately 1,000 square feet and in one of the building's most desirable tiers. Enjoy unobstructed forever south views of Buckingham Fountain, Millennium Park, the Chicago skyline, and Lake Michigan. Abundant year-round natural light. The extra-wide galley kitchen features all brand new appliances (March 2026), granite countertops, a generous breakfast bar, and modern cabinetry with pullout drawers. Custom Closets by Design provide exceptional storage in all 3 walk-in closets. The expanded primary ensuite includes blackout Hunter Douglas shades, stone surround, glass shower door, and oversized vanity. Solid hardwood floors grace the living, dining, kitchen, and bedroom, while marble floors extend through the foyer, hallway, powder room, and laundry room. Full size LG washer/dryer. The Buckingham offers a 44th floor indoor pool, fitness center, sundeck, his and hers locker rooms and a commercial laundry room. The bright party room opens to the professionally landscaped and fully furnished patio is complete with cooking grills, heat lights and resident run herb garden. The Vibrant Buckingham Community includes 24hour door staff, onsite management, and much more. External storage included. Heated, attached assigned parking available for $30,000.

Property facts

Property type
condos
Bedrooms
1
Bathrooms
1
Days on market
110 days

Features & amenities

Features & finishes
Bedrooms: 1
Bedrooms Possible: 1
Primary Bedroom Dimensions: 16' x 11'
Primary Bedroom Level: Main
Total Rooms: 4
Foyer
Utility Room-1st Floor
Walk In Closet
Storage
Laundry Dimensions: 6' x 5'
Laundry Level: Main
Storage Dimensions: 4' x 5'
Storage Level: Lower
Utility Room-1st Floor Dimensions: 6' x 5'
Utility Room-1st Floor Level: Main
Walk In Closet Dimensions: 5' x 4'
Walk In Closet Level: Main
Entry Foyer Dimensions: 9' x 5'
Living Room Dimensions: 21' x 12'
Entry Foyer Level: Main
Living Room Level: Main
Exercise Room: Yes
Total Bathrooms: 2
Full Bathrooms: 1
1/2 Bathrooms: 1
1st Floor Bedroom
1st Floor Full Bath
Built-in Features
Walk-In Closet(s)
Open Floorplan
Dining Combo
Doorman
Granite Counters
Health Facilities
Lobby
Flooring: Hardwood
Window Features: Screens
Window Treatments
Drapes
Double Pane Windows
Laundry Features: Main Level
Washer Hookup
In Unit
Common Area
Washer Dryer Hookup: Yes
Cooling Features: Central Air
Heatin

Location

Approximate location · exact address shared on inquiry

Similar homes nearby

Photos coming soon
For Sale
$10,000
6010 S Sangamon St, Chicago, IL, 60621
Studio Other
Chicago
Listed by Redfin
Photos coming soon
For Sale
$10,000
6057 S Damen Ave, Chicago, IL, 60636
Studio Other
Chicago
Listed by Redfin
Photos coming soon
For Sale
$10,000
5542 S Damen Ave, Chicago, IL, 60636
Studio Other
Chicago
Listed by Redfin
Photos coming soon
For Sale
$10,000
5520 S Ashland Ave, Chicago, IL, 60636
Studio Other
Chicago
Listed by Redfin
Photos coming soon
For Sale
$27,000
1245 S Kolin Ave, Chicago, IL, 60623
Studio Other
Chicago
Listed by Redfin
Photos coming soon
For Sale
$2,499,900
3250 N Sheffield Ave, Chicago, IL, 60657
Studio Other
Chicago
Listed by Redfin
Photos coming soon
For Sale
$849,000
5661 N New Hampshire Ave, Chicago, IL, 60631
4 bd 2 ba Single Family
Chicago
Listed by Redfin
Photos coming soon
For Sale
$187,500
6157 N Sheridan Rd Unit 18E Unit 18E, Chicago, IL, 60660
1 bd 1 ba Townhouse
Chicago
Listed by Redfin
$495,000
1 bd · 1 ba
Contact agent
CU
Corcoran Urban Real Estate
Contact this agent
Log in Sign up