Single Family in Upper Marlboro, MD
- Bedrooms: 4
- Bathrooms: 4.5
- Area: 4462 sqft
- Year Built: 2023
- Lot: 11875 sqft
Listing Agent: Reshawna Leaven
Brokerage: Keller Williams Alexandria - Kingstowne
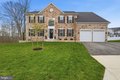
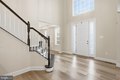
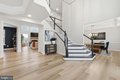
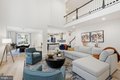
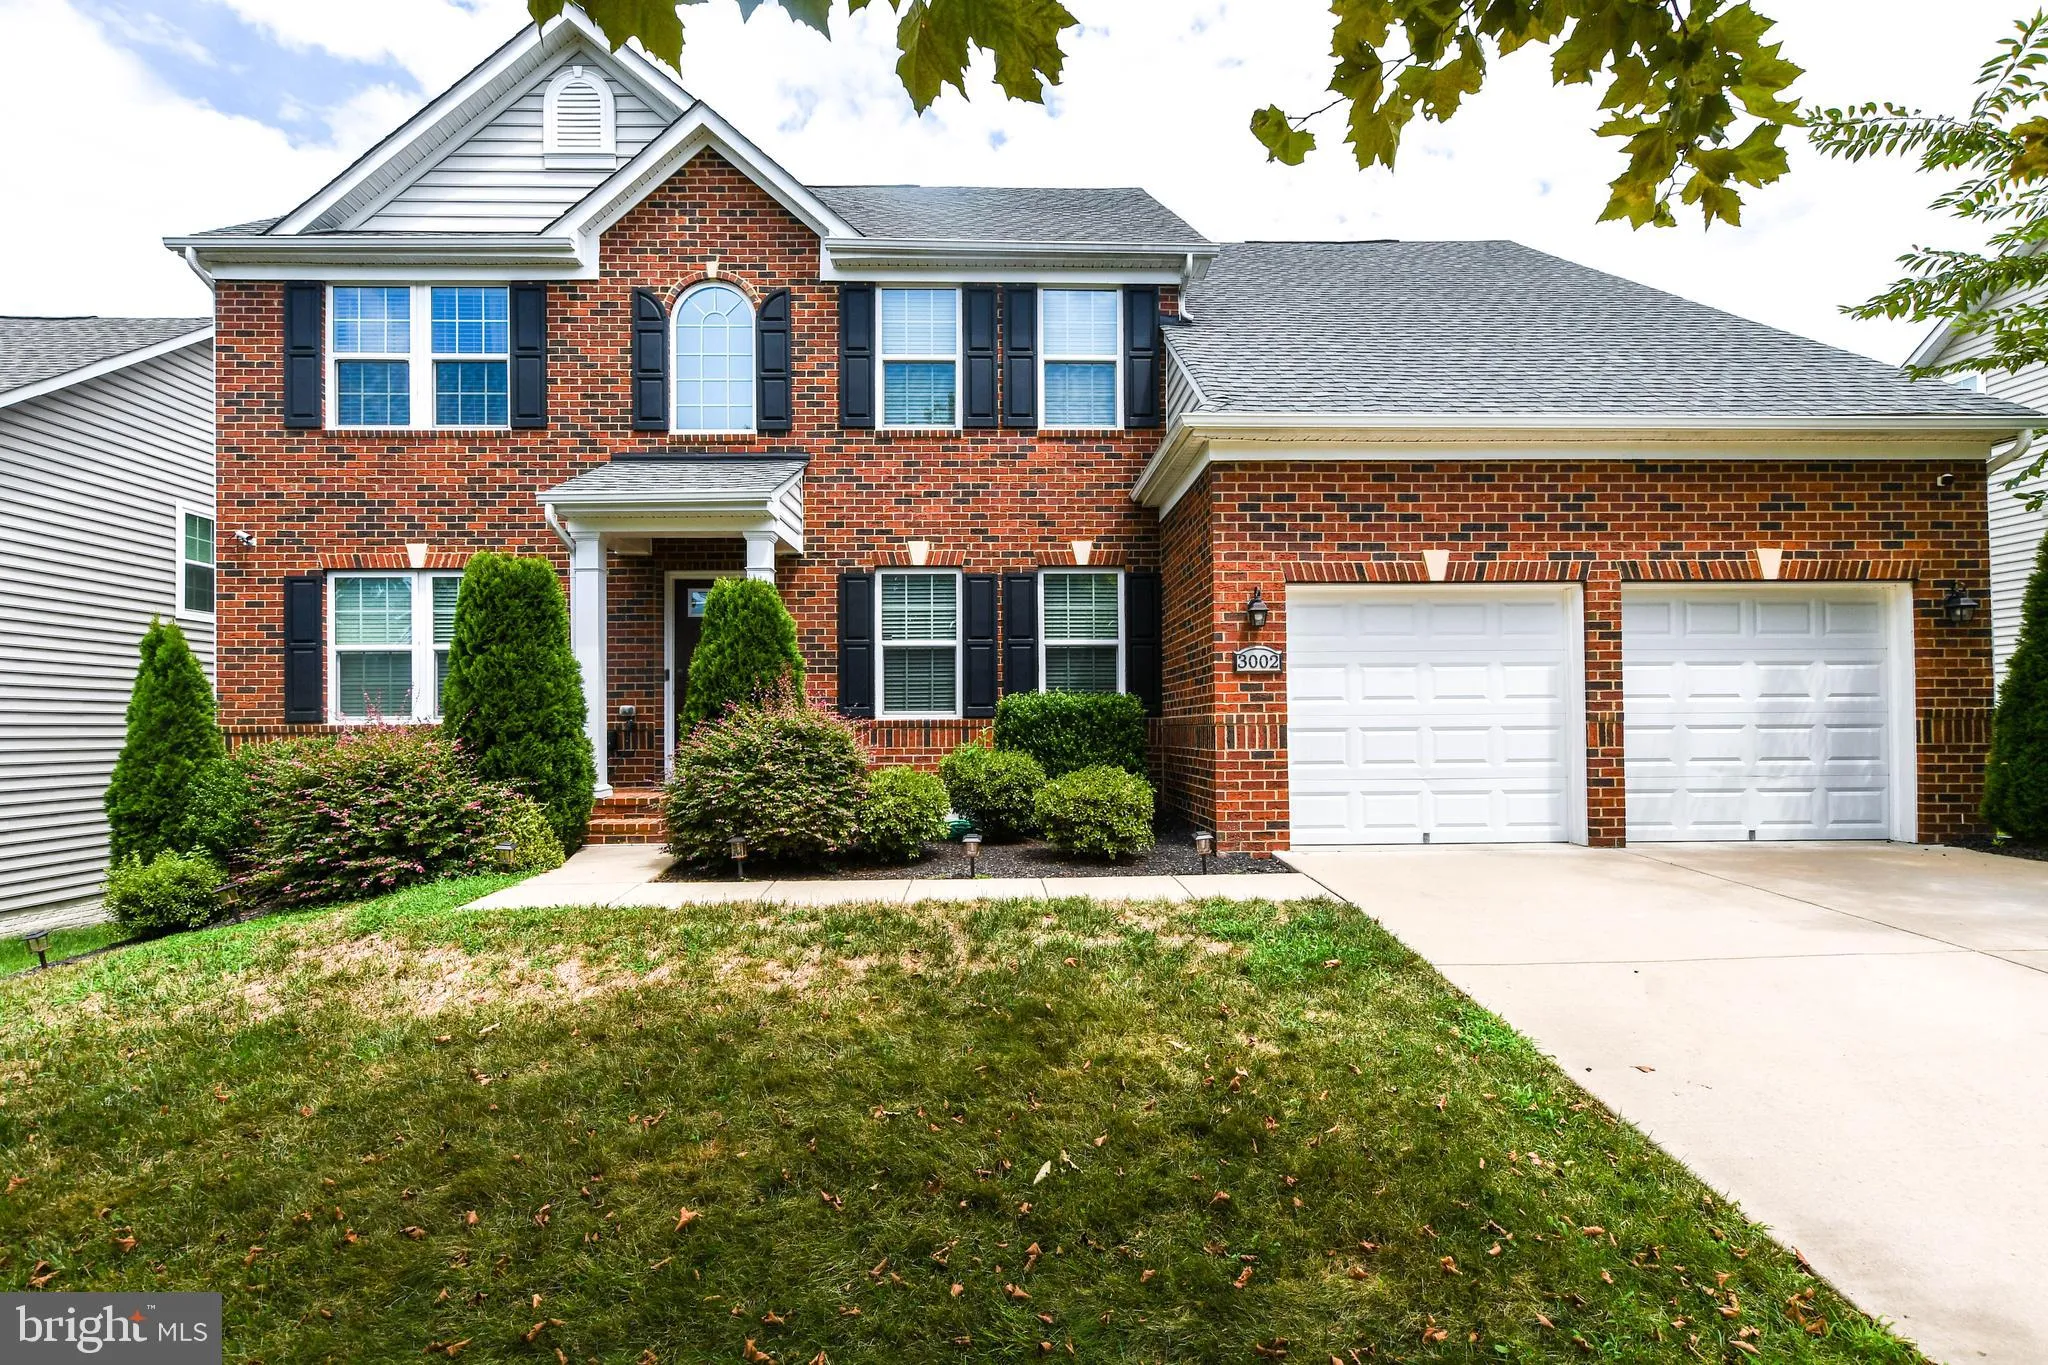
Stunning stone-front home tucked away on a quiet cul-de-sac, showcasing exceptional curb appeal with professionally landscaped grounds and elegant exterior lighting that creates a striking presence both day and night. A spacious two-car garage completes the impressive exterior. Step inside to a grand two-story foyer highlighted by a dramatic waterfall staircase with modern contrasting finishes, setting the tone for the refined design throughout. The thoughtfully designed main level features a private office, formal living room, and dining room, offering both versatility and timeless appeal for everyday living and entertaining. At the heart of the home, a breathtaking two-story family room is filled with natural light from expansive windows and anchored by a stunning fireplace. This impressive space flows seamlessly into the gourmet kitchen, creating an open and inviting layout ideal for gathering. The gourmet kitchen is designed to impress, featuring a large quartz island with seating, stainless steel appliances, custom cabinetry, and designer pendant lighting. The open-concept design connects effortlessly to the main living areas, while a custom mudroom adds both convenience and functionality. Upstairs, four spacious bedrooms include a luxurious primary suite with a tray ceiling, custom walk-in closet, and a spa-inspired bath complete with dual vanities, a soaking tub, and an upgraded walk-in shower with custom tilework and built-in seating. A secondary bedroom suite with its own full bathroom provides added flexibility, ideal for guests or extended living arrangements, while a buddy bathroom enhances convenience for additional bedrooms. The fully finished basement expands the living space with a large recreation area, dedicated exercise room, and additional storage. Outdoor living is equally impressive, featuring a stamped concrete patio with a built-in circular fire pit and raised stone seating wall, perfect for entertaining. An expansive composite deck overlooks a private wooded backdrop with mature trees, offering both privacy and tranquility, while outdoor lighting enhances the ambiance into the evening. With 9-foot ceilings on all levels, energy-efficient systems, and quality craftsmanship throughout, this home offers a perfect blend of luxury, space, and functionality in a highly desirable location near commuter routes, shopping, dining, and everyday conveniences.
Property facts
Property type
single family
Bedrooms
4
Bathrooms
4
Days on market
99 days
Features & amenities
Features & finishes
Bedrooms: 4, Total Bathrooms: 5, Full Bathrooms: 4, 1/2 Bathrooms: 1, Additional Stairway, Breakfast Area, Ceiling Fan(s), Family Room Off Kitchen, Floor Plan - Open, Formal/Separate Dining Room, Kitchen - Gourmet, Kitchen - Island, Kitchen - Table Space, Pantry, Primary Bath(s), Recessed Lighting, Wainscotting, Built-In Microwave, Cooktop, Dishwasher, Dryer, Oven - Double, Range Hood, Refrigerator, Six Burner Stove, Washer, Heating Features: Ceiling, Heating: Yes, Lot Size Acres: 0.2726125, Lot Size Square Feet: 11875, Garage Spaces: 2, Parking Features: Attached Garage, Driveway, Parking Total: 4, Association: Yes, Association Fee: 110, Association Fee Frequency: Annually, Calculated Total Monthly Association Fees: 9, Senior Community: No, Elementary School: PERRYWOOD, High School: DR. HENRY A. WISE, JR., Middle School: KETTERING, School District: PRINCE GEORGE'S COUNTY PUBLIC SCHOOLS, Annual Tax Amount: 14124, Source Listing Status: Active, County: PRINCE GEORGES, Disclaimer: Standa
Location
Approximate location · exact address shared on inquiry