Log in Sign up
Back to search Home Countries Unknown Evanston 3609 Central St, Evanston, IL, 60201
USD735,000
3609 Central St, Evanston, IL, 60201
3 beds 2 baths single family

About this home

Single Family in Evanston, IL - Bedrooms: 3 - Bathrooms: 2 - Area: 1530 sqft - Year Built: 1957 - Lot: N/A

Listing Agent: Shaan Patel Brokerage: eXp Realty

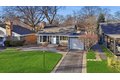
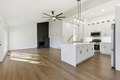
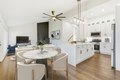
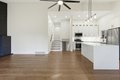
Modern sophistication meets mid-century charm. Step into a masterfully reimagined 3-bed, 2-bath residence, completely overhauled from the studs to the rafters. This isn't just a renovation; it's a total transformation. Buyers will enjoy ultimate peace of mind with all-new copper piping, updated electrical (including a panel upgrade), a new HVAC system, and brand-new windows featuring a lifetime glass warranty. The heart of the home is a chef-inspired kitchen, thoughtfully modernized with soft-close white shaker cabinetry, never-before-used appliances, and a striking oversized waterfall island. Seamlessly integrated smart technology, including WiFi-enabled appliances, thermostat, and garage access that connects to your phone, brings the home into the future. The open-concept main floor is bathed in natural light, highlighting the pristine hardwood flooring that carries through both levels. Retreat to the spacious primary suite on the second floor or enjoy the versatile walk-out lower level, which offers a private den/office, family room, and a dedicated utility room with a new washer/dryer combo. Outside of the aesthetic beauty, the home features a professionally vapor-barriered crawlspace for massive storage. Perfectly positioned near Old Orchard Mall, the 94 Expressway, and local hospitals, this turnkey gem offers an unbeatable North Shore lifestyle.

Property facts

Property type
single family
Bedrooms
3
Bathrooms
2
Days on market
93 days

Features & amenities

Features & finishes
Bedrooms: 3, Bedrooms Possible: 3, Primary Bedroom Dimensions: 13' x 11', Bedroom 2 Dimensions: 11' x 11', Bedroom 3 Dimensions: 11' x 10', Primary Bedroom Level: Second, Bedroom 2 Level: Second, Bedroom 3 Level: Second, Total Rooms: 8, Den, Laundry Dimensions: 11' x 6', Laundry Level: Walkout Basement, Basement Features: Finished, Walk-Out Access, Den Dimensions: 9' x 7', Family Room Dimensions: 17' x 16', Living Room Dimensions: 18' x 18', Den Level: Walkout Basement, Family Room Level: Walkout Basement, Living Room Level: Main, Total Bathrooms: 2, Full Bathrooms: 2, Open Floorplan, Flooring: Hardwood, Laminate, Range, Microwave, Dishwasher, Refrigerator, Freezer, Laundry Features: In Unit, Cooling Features: Central Air, Heating Features: Natural Gas, Dining Room Dimensions: 10' x 8', Dining Room Level: Main, Kitchen Dimensions: 10' x 14', Kitchen Level: Main, Garage Spaces: 1, Parking Features: Asphalt, Yes, Garage Owned, Attached, Garage, Parking Total: 1, Lot Size Dimensions: 51x1

Location

Approximate location · exact address shared on inquiry

Similar homes nearby

Photos coming soon
For Sale
USD230,000
146 Clyde Ave Unit 2W Unit 2W, Evanston, IL, 60202
2 bd 1 ba Townhouse
Evanston
Listed by Redfin
Photos coming soon
For Sale
USD195,000
250 Ridge Ave Unit 1C Unit 1C, Evanston, IL, 60202
1 bd 1 ba Townhouse
Evanston
Listed by Redfin
Photos coming soon
For Sale
USD585,900
142 Callan Ave, Evanston, IL, 60202
3 bd 2 ba Farm/Ranch
Evanston
Listed by Redfin
Lot 8 Evanston Rd
For Sale
CAD49,000
Lot 8 Evanston Rd
Studio Vacant Land
Evanston
Listed by Cape Breton Realty
930-936 Judson Ave, Evanston, IL, 60202
For Rent
USD1,695/mo
930-936 Judson Ave, Evanston, IL, 60202
1 bd 1 ba apartment
Evanston
Listed by Zillow
329 Kedzie St Apt 2, Evanston, IL, 60202
For Rent
USD2,545/mo
329 Kedzie St Apt 2, Evanston, IL, 60202
3 bd 2 ba single family
Evanston
Listed by Renee Pehanich
1580 Florence Ave, Evanston, IL, 60201
For Sale
USD599,900
1580 Florence Ave, Evanston, IL, 60201
3 bd 2 ba single family
Evanston
Listed by Berkshire Hathaway HomeServices Chicago
Davis Street, Eccles M30
For Sale
CAD90,000
Davis Street, Eccles M30
2 bd
Evanston
Listed by Zoopla Agent
USD735,000
3 bd · 2 ba
Contact agent
ER
EXP Realty
eXp Realty
Contact this agent
Log in Sign up