For Sale
$875,000
110 Park Avenue Unit 250, Swarthmore, PA 19081
2 bd
2 ba
Condo
Swarthmore
Only details supplied with this listing are shown. Ask the listing contact to confirm measurements, taxes and costs.
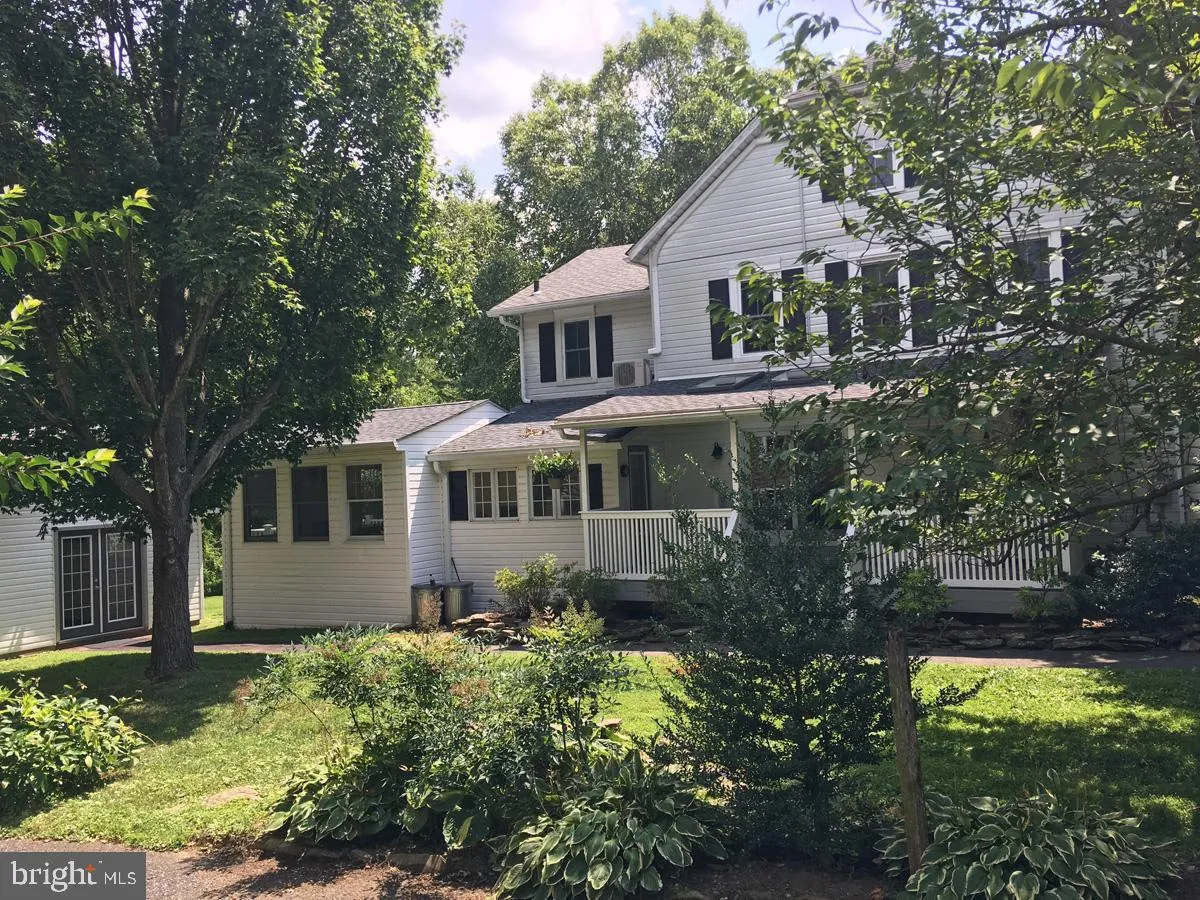
Bright and Cheerful Large Twin! Wonderful location with amazing kitchen addition that brings you to the back deck overlooking an expansive private back yard complete with small creek. New kitchen with high end cabinets and soapstone counters. Large skylight over breakfast bar, Cork kitchen floors and all new appliances. Open floor plan to family room with gas fireplace and hickory hardwood floors. Attention to detail includes built in charging station. Powder room on first floor with bead board chair rail and custom marble countertop. This home has the feel of a beach house. Formal dining room with sliders to large covered side porch. Den with glass pocket door could be used as an office. Second floor features two bedrooms and a full bath with washer/dryer. Third floor bedroom/studio has three skylights and lots of knee wall storage. Separate brand new ductless air conditioner/heater providing three zones for efficiency. BONUS space is the detached garage, finished, drywalled and has lots of recessed lighting. Great for a workshop, studio, fitness or yoga space. Move right in and enjoy this wonderful home. All this within close proximity to elementary school, pool and soccer field. Minutes from downtown Swarthmore and the R-3 rail line. Award winning Wallingford-Swarthmore school district.
PROPERTY DETAILS: Square Feet: 1683 | Bathrooms: 2
INTERIOR FEATURES: • Square Footage (approx): 1,683 Sq. Ft. Above Ground, Sq. Ft. Below Ground • Appliances: Dishwasher, Refrigerator • Flooring: Hardwood • Cooling: Central Air, Multi Units • Heating: Gas Heat, Forced Air • Plumbing: Gas Water Heater • Basement: Full • Doors/Windows: Skylight(s) • Fireplaces: 1 Gas • Additional Interior Features: Eat-in Kitchen, Pantry
EXTERIOR FEATURES: • Parking: Off Street. • Exterior: Vinyl, Aluminum • Patio: Deck, Porch • Lot Dimensions: 55.00 x 274.00 • Zoning: RESIDENTIAL • Additional Exterior/Lot Features: Deck, Porch, Outbuilding
LISTING AGENT: Agent: Anne Marie Muhlenberg | Office: D. Patrick Welsh Real Estate, LLC
LISTING INFORMATION: MLS#: PADE100189
Map coordinates have not been supplied for this listing.
Search the supplied address in mapsAdded and updated dates describe the Mirror record. Source publication and verification dates are shown separately when known; none establishes time on market. Confirm current price and availability with the listing contact.
View original listing