Log in Sign up
Back to search Home Countries Unknown Boston 362 Commonwealth Ave Apt 4E, Boston, MA, 02115
CAD665,000
362 Commonwealth Ave Apt 4E, Boston, MA, 02115
1 beds 1 baths condos

About this home

Condos in Boston, MA - Bedrooms: 1 - Bathrooms: 1 - Area: 612 sqft - Year Built: 1889 - Lot: N/A

Listing Agent: Lisa Merriman Barth Brokerage: Barth Real Estate

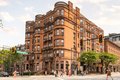
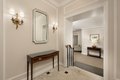
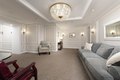
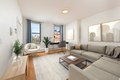
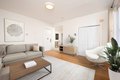
Beautiful spacious condo in Back Bay proper! Sunny updated one bedroom condo in prime location on prestigious Commonwealth Ave! Bright hardwood floors in the living room lead to an eat in kitchen with granite countertops and stainless steel appliances with plenty of cabinets. Large bedroom that will fit a king bed, dressers and desk for a home office and has 2 closets. Unit feels bigger than the listed square footage! The unit is perched up on the 4th floor in a beautiful renovated professionally managed condo building with 2 elevators. There is common laundry on each floor. The common roof deck is in process of getting rebuilt! Pet friendly! Great unit for investors ~ 4% cap rate and only 3 month min for rentals. Around the corner from the Green Line T, #1 bus to Cambridge (MIT and Harvard), Newbury Street shopping, Back Bay's best restaurants, and many of Boston's finest colleges. The location cannot be beat!! Furnished photos are virtually staged. Matterport tour available.

Property facts

Property type
condos
Bedrooms
1
Bathrooms
1
Days on market
99 days

Features & amenities

Features & finishes
Bedrooms: 1, Primary Bedroom Dimensions: 20' x 12', Primary Bedroom Sqft: 240, Primary Bedroom Level: Fourth Floor, Primary Bedroom Features: Closet,Flooring - Wall to Wall Carpet, Total Rooms: 3, Living Room Dimensions: 14' x 13', Living Room Sqft: 182, Entry Foyer Level: 4, Living Room Level: Fourth Floor, Living Room Features: Walk-In Closet(s), Flooring - Hardwood, Total Bathrooms: 1, Full Bathrooms: 1, Bathroom 1 Dimensions: 8' x 5', Bathroom 1 Sqft: 40, Bathroom 1 Level: Fourth Floor, Bathroom 1 Features: Bathroom - Full, Flooring - Stone/Ceramic Tile, Range, Dishwasher, Disposal, Microwave, Refrigerator, Laundry Features: Fourth Floor, Common Area, Cooling Features: Window Unit(s), Heating Features: Central, Baseboard, Heating: Yes, Flooring: Carpet, Hardwood, Kitchen Dimensions: 11' x 9', Kitchen Features: Flooring - Stone/Ceramic Tile,Countertops - Stone/Granite/Solid,Stainless Steel Appliances, Kitchen Level: Fourth Floor, Kitchen Sqft: 99, Deck - Roof, Patio And Porch Featur

Location

Approximate location · exact address shared on inquiry

Similar homes nearby

Main Road, Wrangle, Boston
For Sale
GBP650,000
Main Road, Wrangle, Boston
5 bd 2 ba Detached house
Boston
Listed by William H Brown - Boston
Leverett Road, Boston
For Sale
GBP190,000
Leverett Road, Boston
3 bd 1 ba Semi-detached house
Boston
Listed by William H Brown - Boston
Photos coming soon
For Sale
CAD1,749,000
65 E India Row Unit 23B Unit 23B, Boston, MA, 02110
2 bd 2 ba Townhouse
Boston
Listed by Redfin
Photos coming soon
For Sale
CAD2,810,000
240 Devonshire St #5310 #5310, Boston, MA, 02110
2 bd 2 ba Townhouse
Boston
Listed by Redfin
Photos coming soon
For Sale
CAD2,285,000
240 Devonshire St #5011 #5011, Boston, MA, 02110
1 bd 2 ba Townhouse
Boston
Listed by Redfin
Photos coming soon
For Sale
CAD7,995,000
150 Seaport Blvd Ph 2C Ph 2C, Boston, MA, 02210
3 bd 4 ba Townhouse
Boston
Listed by Redfin
Photos coming soon
For Sale
CAD799,000
249 Corey Rd #304 #304, Boston, MA, 02135
1 bd 1 ba Townhouse
Boston
Listed by Redfin
Photos coming soon
For Sale
CAD669,000
170 Tremont St #204 #204, Boston, MA, 02111
1 bd 1 ba Townhouse
Boston
Listed by Redfin
CAD665,000
1 bd · 1 ba
Contact agent
BR
Barth Real Estate
Barth Real Estate
Contact this agent
Log in Sign up