For Sale
$575,000
195 Bell Road, Westminster, MD 21158
4 ba
Westminster
Listed by Baltimore Realty, LLC


Only details supplied with this listing are shown. Ask the listing contact to confirm measurements, taxes and costs.
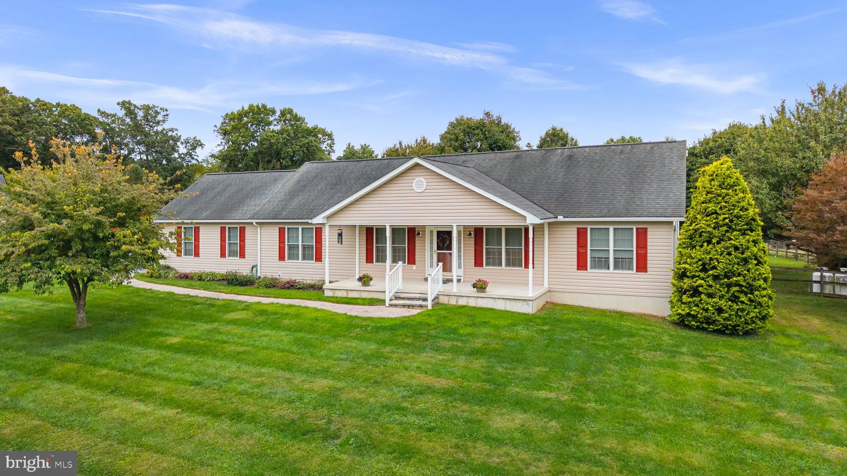
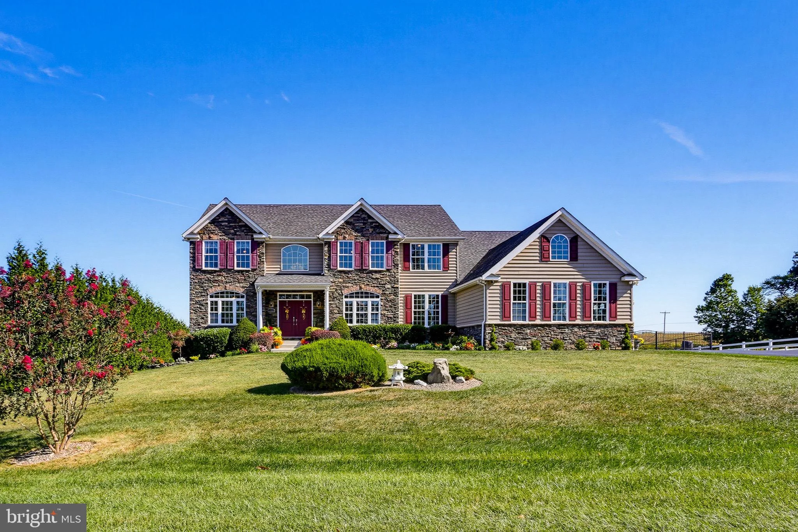
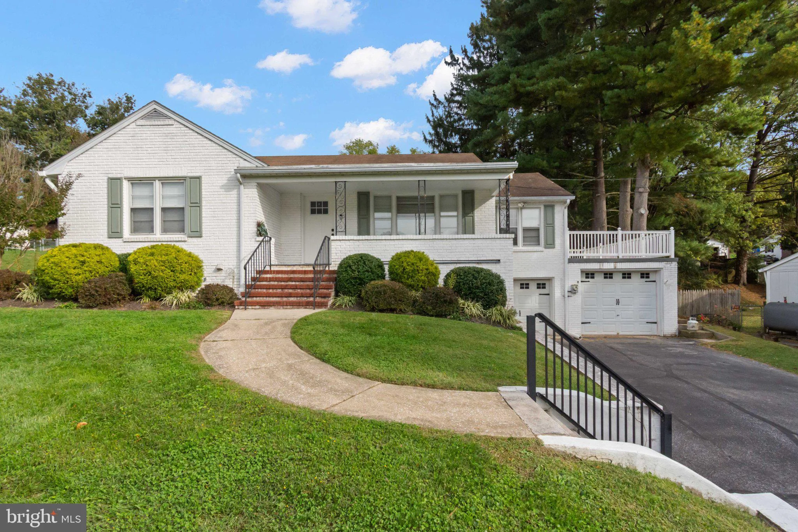
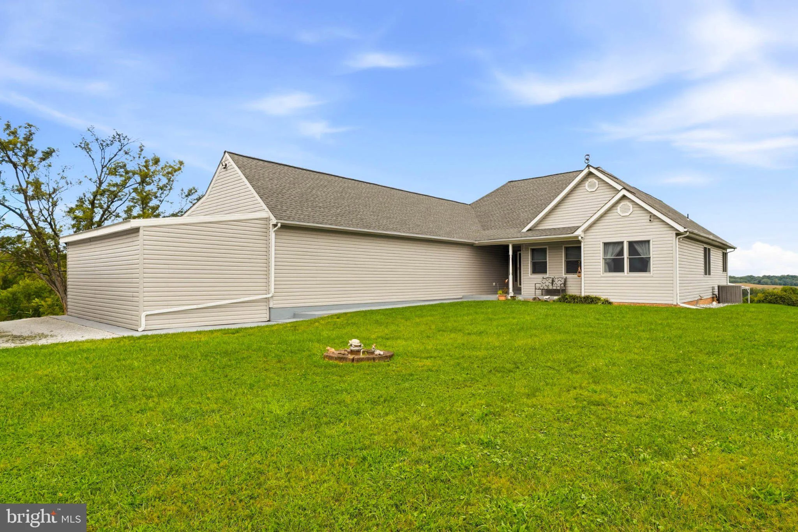
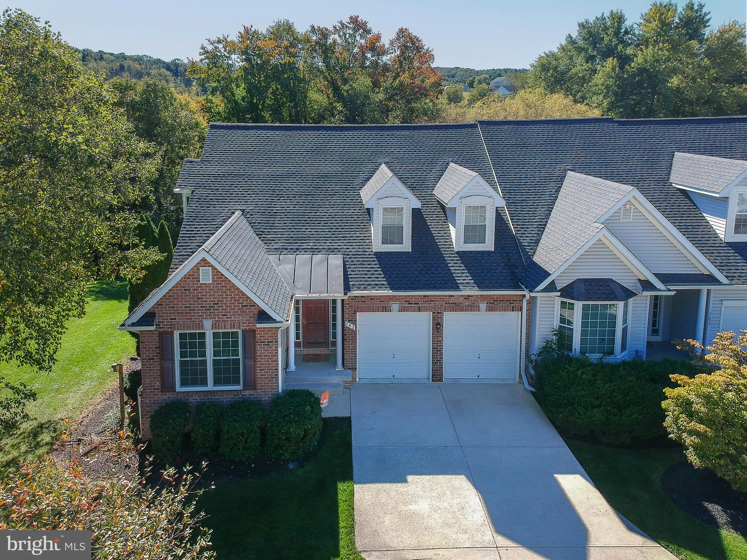
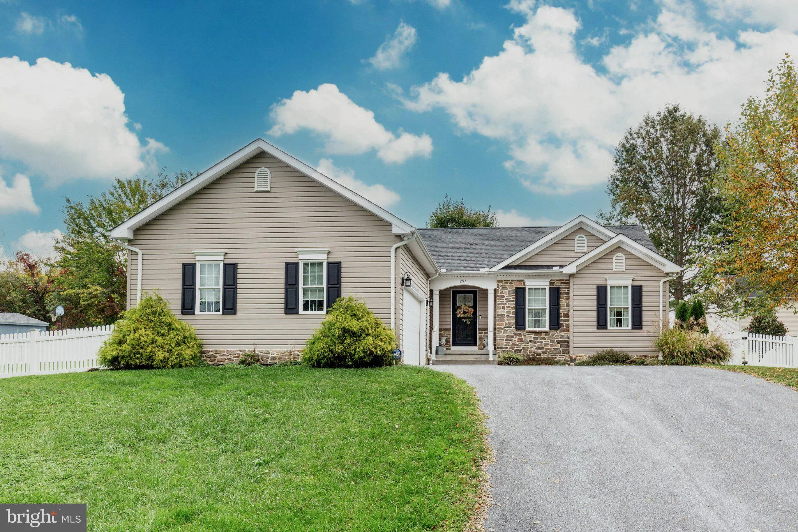
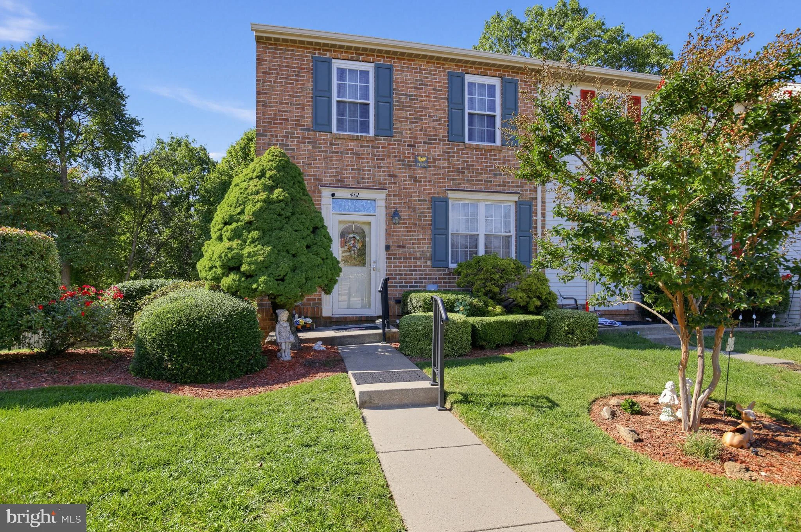
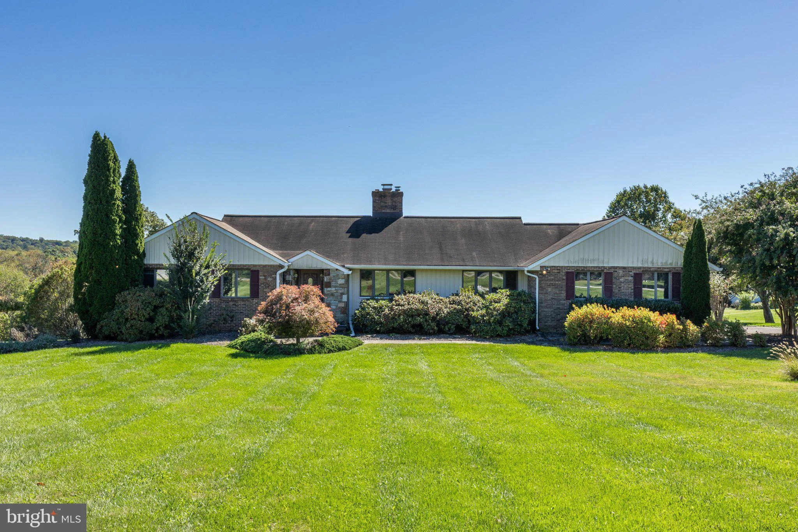
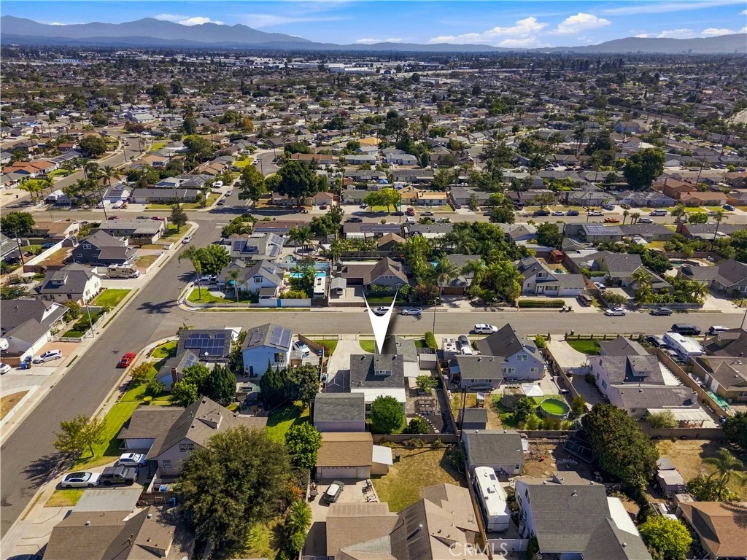
Welcome to 6242 Cherokee Dr - a turnkey 4-bedroom, 2-bath single-family home, offering beautiful renovations while maintaining its original charm, with huge potential for an ADU opportunity. The main living space features a bright and airy open concept layout with refinished hardwood floors, recessed lights, and windows all-around, providing abundant natural light throughout. The remodeled kitchen has been meticulously upgraded with granite countertops, Thomasville cabinets with soft close drawers, stainless steel appliances, and a charming Dutch door. Besides the 2 bedrooms and 1 full bathroom, the downstairs also offers additional living space with a bonus room converted from the attached garage, as well as a sunroom - both of which are not included in the square footage or room count. The upstairs accommodates 2 additional bedrooms and a remodeled full bathroom. Beyond the interior, the bones of the home have also received substantial upgrades, including a 3-zone HVAC system, PEX plumbing, a tankless water heater, 200 amp electrical box, and newer main sewer line. One of the most exciting features, the detached 2-car garage includes an upstairs second level, providing huge opportunity for a potential ADU. The massive lot still has room for a large private driveway, grass area, and a garden. The convenient location sits close to both the 405 and 22 freeways, highly-ranked schools, and numerous dining and shopping centers including Rodeo 39. You truly will be lucky to call this your home!
PROPERTY DETAILS: Square Feet: 1275 | Bathrooms: 2
INTERIOR FEATURES: • Appliances: Range, Microwave, Refrigerator, Tankless Water Heater, Free-Standing Range, Gas Range, Gas Oven, Dishwasher • Flooring: Wood • Cooling: Central Air, Ceiling Fan(s) • Heating: Central • Common Walls: No Common Walls • Fireplaces: None • Security: Carbon Monoxide Detector(s) • Additional Interior Features: Walk-In Closet(s), Breakfast Bar, Built-in Features, Ceiling Fan(s), Granite Counters
EXTERIOR FEATURES: • Parking: 2 Garage Spaces, 2 Parking Spaces, Garage. • Exterior: Stucco • Patio: Porch, Patio, Covered, Front Porch • Roof: Shingle • Pool Description: None • Spa: None • Lot View: Other • Fence: Block, Chain Link • Additional Exterior/Lot Features: Rain Gutters, Garden, Shed(s), Front Porch, Patio, Porch Front Yard, Garden, Back Yard
LISTING AGENT: Agent: Timothy Ahn | Office: Real Broker | Phone: (949) 246-2875 | Email: [email protected]
LISTING INFORMATION: MLS#: OC26196406 | Status: Pending
Map coordinates have not been supplied for this listing.
Search the supplied address in mapsAdded and updated dates describe the Mirror record. Source publication and verification dates are shown separately when known; none establishes time on market. Confirm current price and availability with the listing contact.
View original listing