MLS®: SK035565
Type: House
Ownership: Freehold
Bedrooms: 4
Bathrooms: 4
Stories: 2
Lot Size: 4120 sqft
Postal Code: S7V0N1
Brokerage: Century 21 Fusion
Agent: Megan Dyck
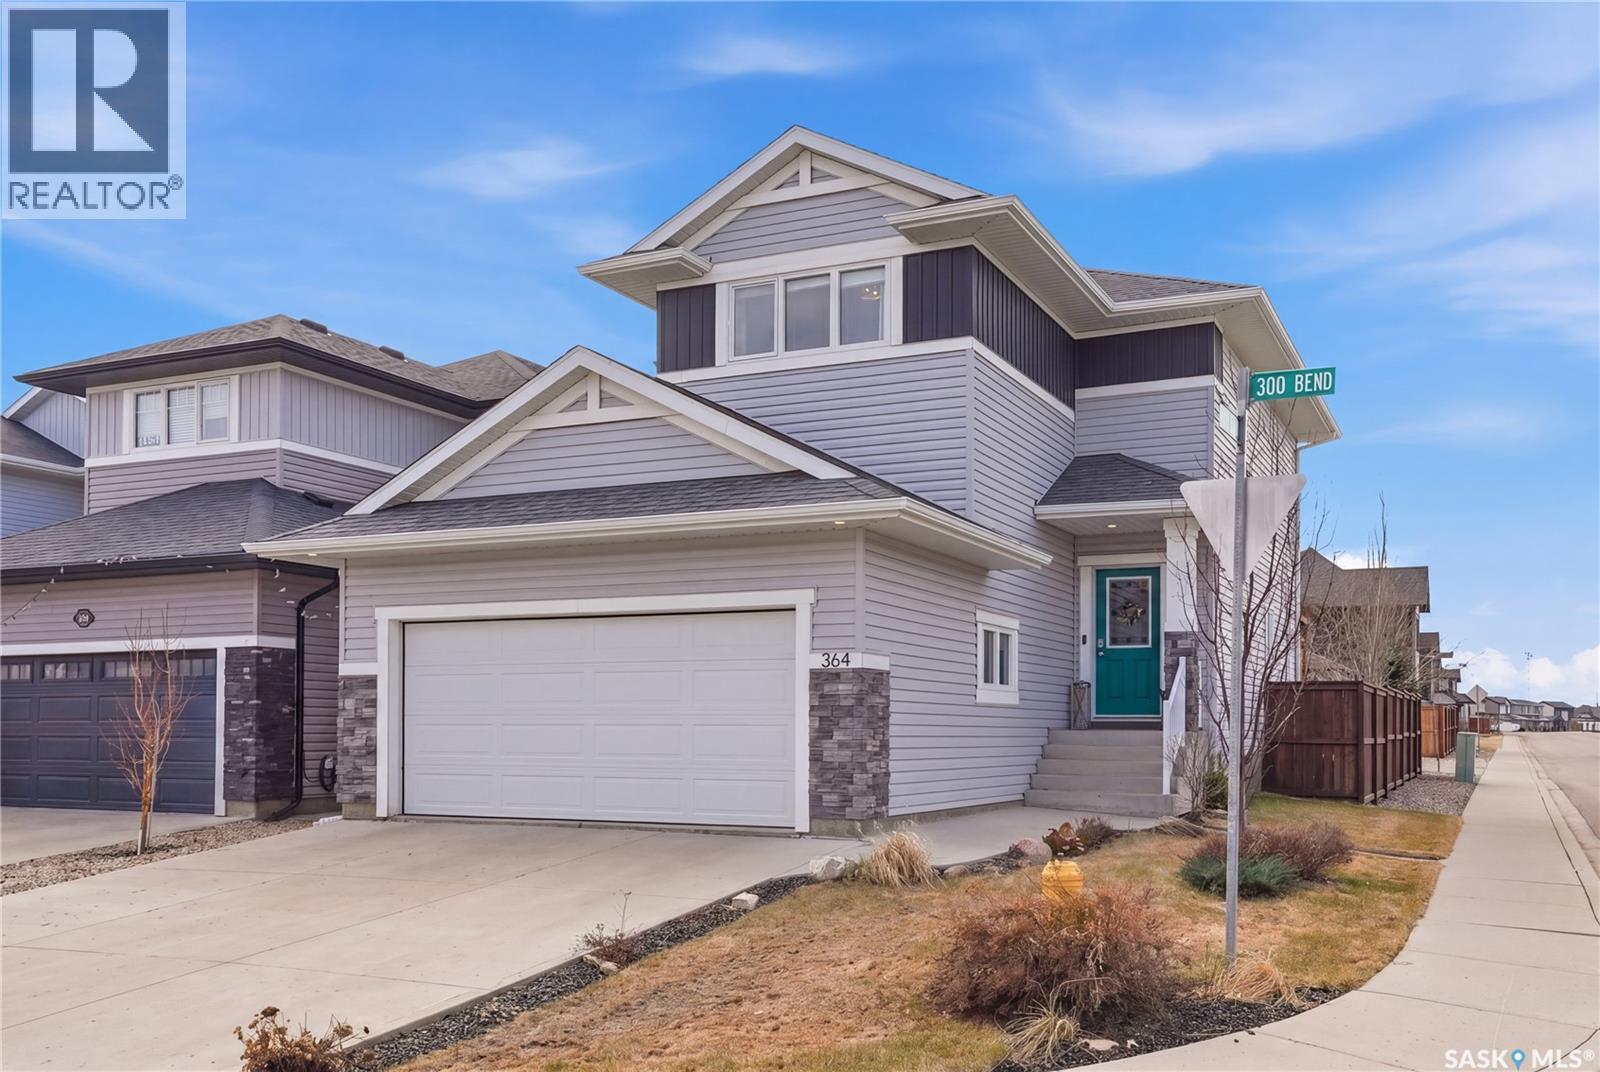
Welcome to 364 Underhill Bend in Brighton—where family living meets comfort, style, and convenience. This fully developed 1,605 sq ft home offers 4 bedrooms, 4 bathrooms, and the kind of warm, inviting feel that sets it apart from typical builder-grade homes. The bright open-concept main floor is designed for everyday living and entertaining, featuring a large island, corner pantry, dedicated laundry room, and updated finishings throughout that create a welcoming and elevated feel. Upstairs offers 3 spacious bedrooms, including a primary retreat with a walk-in closet and a private 3-piece ensuite. The fully developed basement adds even more functional space with a generous family room, cozy electric fireplace, fourth bedroom, and another full 3-piece bathroom. Outside, the backyard is completely finished and ready to enjoy with mature trees, a covered deck, raised flower beds, and built-in patio seating—your own private outdoor retreat. The oversized double attached garage is heated, fully insulated, and large enough to fit a truck inside. Located in one of Saskatoon’s most desirable neighbourhoods, close to parks, restaurants, shopping, and all Brighton amenities. A rare opportunity to own a mature, fully finished home in a newer community—just move in and enjoy. Book your viewing today! Buyers to verify all measurements. (29767220)