For Sale
$5,250
24162 Minnetonka Lane, Lake Forest, CA 92630
2 ba
Lake Forest
Listed by Pacific Sotheby's Int'l Realty


Only details supplied with this listing are shown. Ask the listing contact to confirm measurements, taxes and costs.
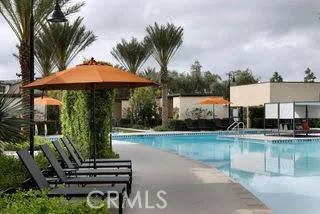
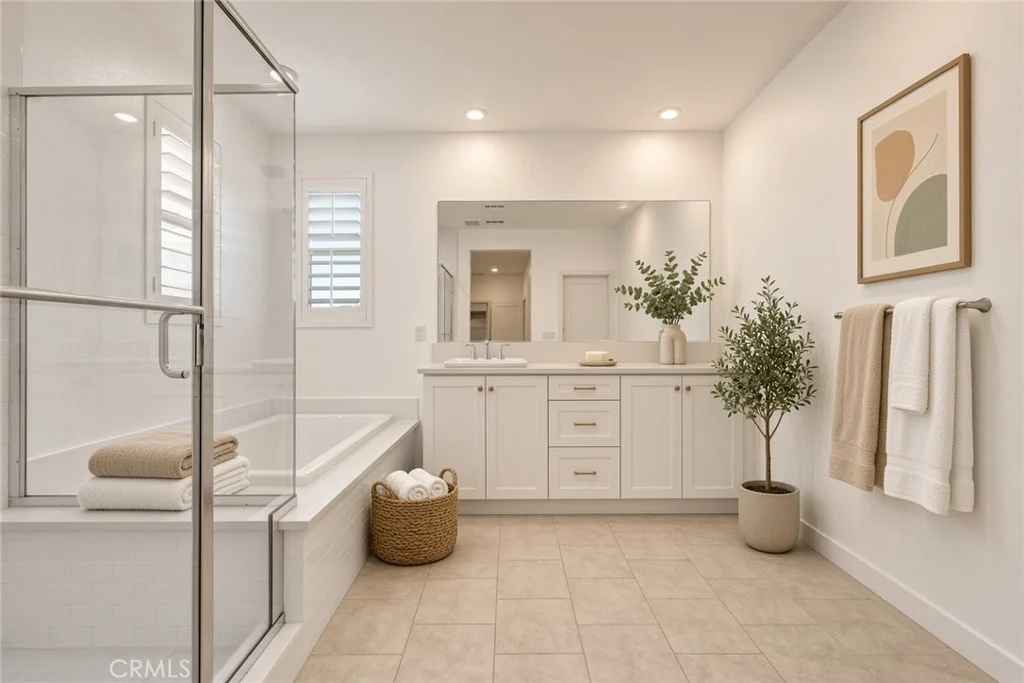
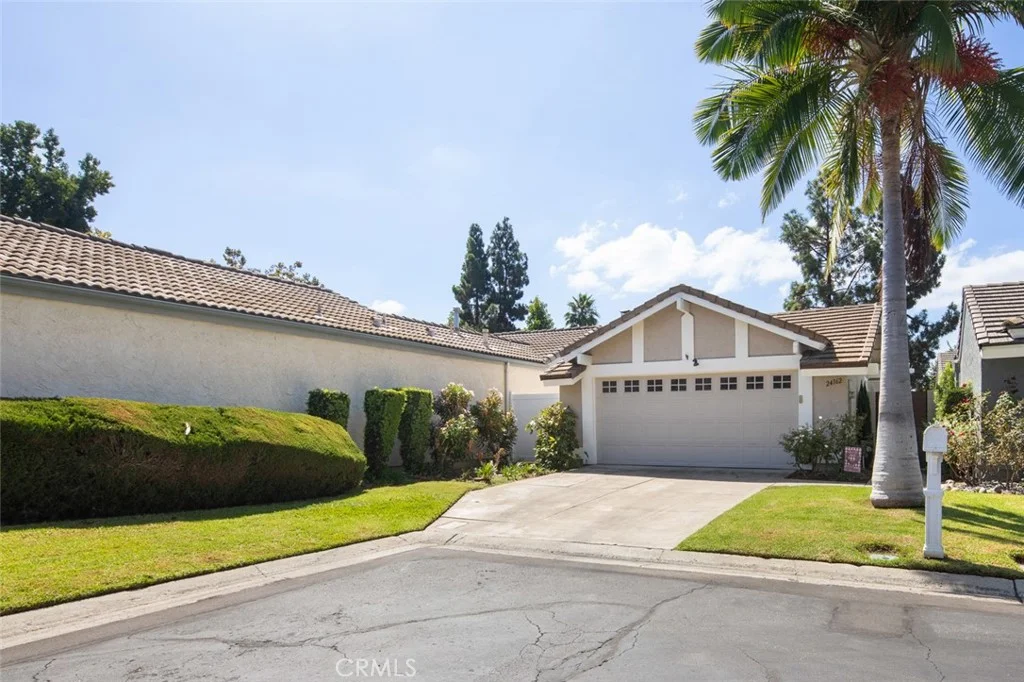
Blessed with a spacious floor plan, this single-family residence is filled with numerous fine features and amenities and is ideally located in the desirable Beverly Court community in popular Foothill Ranch. The highly manicured landscaping and iconic Spanish influenced architectural features welcome you to the home. Pass through the wrought iron gated walkway leading to the front entrance, step inside and soak in the luxury vinyl plank flooring, crown molding, recessed lighting, and a neutral interior all setting the stage for an ideal living environment. The well-designed open floor plan includes a living area with a cozy fireplace which is open to the family room/dining area and kitchen, a perfect space for gatherings with family and friends. The kitchen is a dream with gorgeous warm cabinetry, Granite countertops, two breakfast bars, stainless steel appliances, a beverage cooler, and an abundance of cabinet and countertops space. You will adore the extra storage provided in the wall-to-wall cabinets. The dining room area has sliders opening to the backyard patio providing a perfect indoor-outdoor living space. The main level includes a convenient powder room plus a laundry room with full size washer and dryer hookups. Travel upstairs to the expansive loft bonus space, perfect for a spacious family room, media room, rec room, teen hangout, and more! The primary bedroom suite is a peaceful retreat with high vaulted ceilings, and a spacious primary bath with Granite topped dual vanities, framed vanity mirrors, soaking tub, oversized step-in shower, and a walk-in closet. Two guest bedrooms and a beautifully appointed guest bath complete this floor plan. The backyard is a tranquil oasis with a large patio framed behind by a lush greenbelt. Nearby Foothill Ranch Community Pool and Park amenities include community pool and spa, clubhouse, tennis courts, sports courts, playground, picnic areas, basketball and sand volleyball courts, roller hockey courts, playing fields, and sports fields. Within walking distance of Foothill Ranch Elementary and Foothill Ranch Town Centre with an abundance of shopping and dining venues. Close to Borrego Canyon Park and Whiting Ranch Wilderness Park with numerous hiking and biking trails. Easy Toll Road access. Just minutes from Irvine and local beaches.
PROPERTY DETAILS: Square Feet: 2149 | Bathrooms: 3
INTERIOR FEATURES: • Appliances: Dishwasher, Double Oven, Disposal, Gas Cooktop, Microwave • Flooring: Tile, Vinyl, Carpet • Cooling: Central Air • Heating: Forced Air • Doors/Windows: Sliding Doors • Fireplaces: Living Room • Additional Interior Features: Kitchen Island, Walk-In Closet(s), Breakfast Bar, Crown Molding, Granite Counters, Open Floorplan, Recessed Lighting
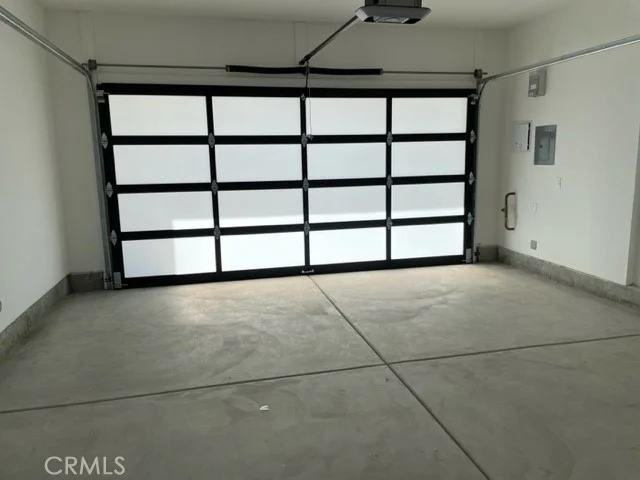
EXTERIOR FEATURES: • Parking: 2 Garage Spaces, 4 Parking Spaces, Driveway, Garage. • Exterior: Stucco • Patio: Patio • Roof: Spanish Clay Tile • Pool Description: Association, Community • Lot View: Trees/Woods, Greenbelt • Fence: Wrought Iron • Additional Exterior/Lot Features: Landscaped, Patio Back Yard, Front Yard, Greenbelt, Landscaped
LISTING AGENT: Agent: Jordan Bennett | Office: Regency Real Estate Brokers | Phone: 9492829381 | Email: [email protected]
LISTING INFORMATION: MLS#: OC25276396
Map coordinates have not been supplied for this listing.
Search the supplied address in mapsAdded and updated dates describe the Mirror record. Source publication and verification dates are shown separately when known; none establishes time on market. Confirm current price and availability with the listing contact.
View original listing