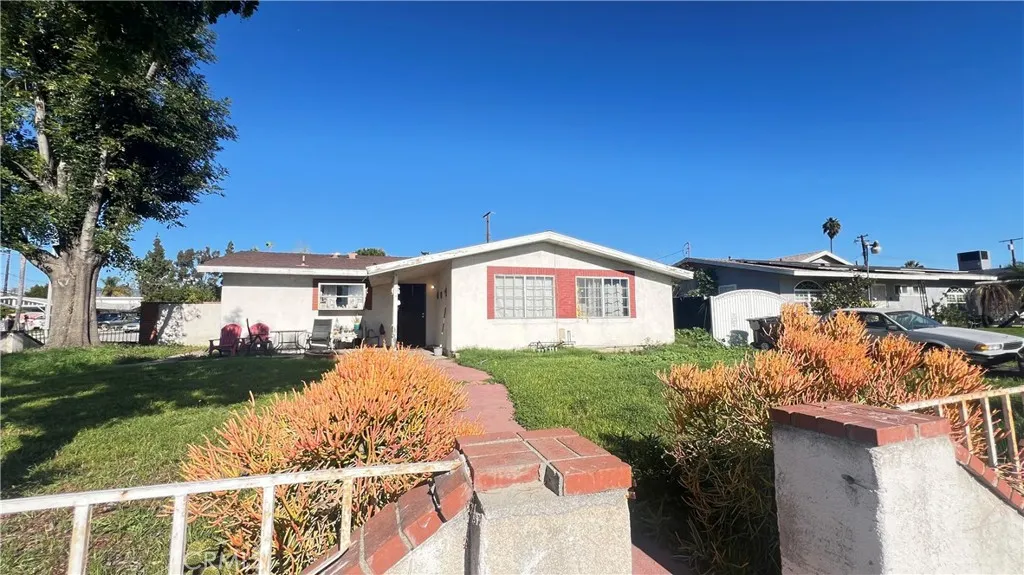
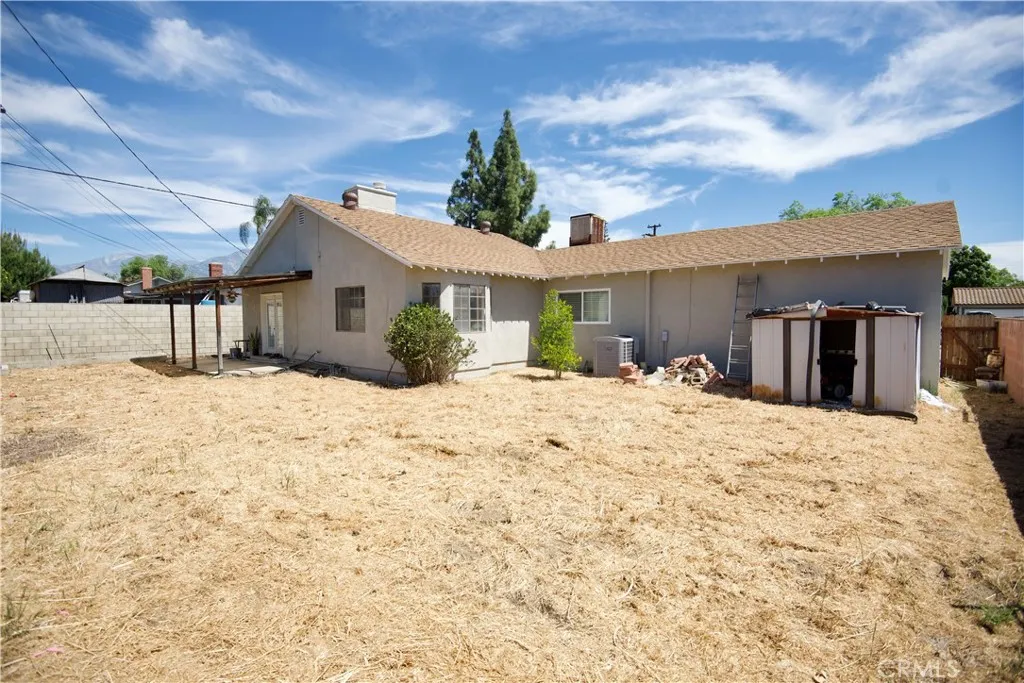
For Sale
$150,000
5580 Moreno St, Montclair, CA 91763
2 ba
Montclair
Listed by RE/MAX CHAMPIONS


Only details supplied with this listing are shown. Ask the listing contact to confirm measurements, taxes and costs.
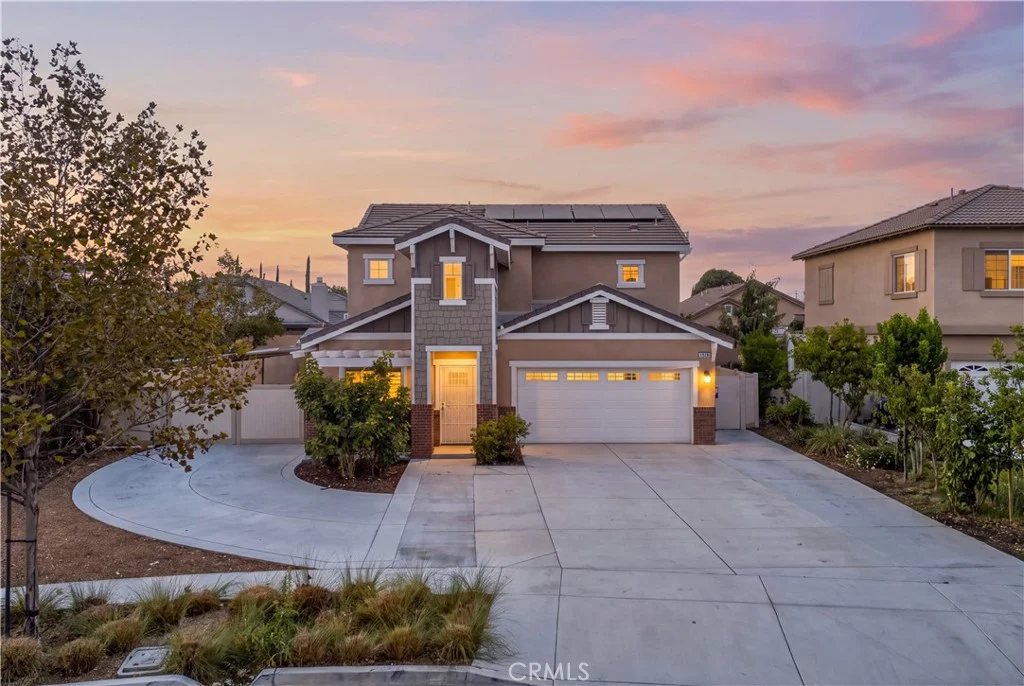
Welcome to 10957 Coalinga Ave, a spacious 4-bedroom, 3-bath residence offering approximately 2,316 square feet of thoughtfully designed living space in Montclair. Built in 2017 and set on a generous 8,232-square-foot lot, this inviting home blends modern comfort, flexible living spaces, and impressive indoor-outdoor potential. Step inside to a bright and airy interior featuring wood flooring throughout and a versatile, functional floor plan. At the heart of the home, the kitchen showcases rich mahogany-toned cabinetry, granite countertops, and a generous center island that creates the perfect gathering place for casual meals, entertaining, and everyday connection. A convenient downstairs bedroom adds flexibility for guests, a home office, or multigenerational living. The laundry room offers abundant cabinetry, storage and leads to direct garage access. Upstairs, a versatile loft provides additional space for a media room, play area, home office, or relaxing retreat, alongside three generously sized bedrooms. The expansive primary suite offers a private escape featuring a dual-sink vanity, walk-in shower, and substantial walk-in closet. Additional upgrades include central heating and air conditioning, a water softener system, and fully paid solar panels for added efficiency. Outside, covered and gated RV parking with convenient side-yard access provides an ideal space for an RV, boat, recreational vehicles, or other outdoor toys. A bonus storage shed adds even more functionality, while the spacious backyard offers a blank canvas for entertaining, gardening, play, or creating your own private outdoor retreat. Tucked within a residential pocket of Montclair, 10957 Coalinga Ave delivers the space, versatility, and modern conveniences of newer construction - both inside and out. Come see for yourself!
PROPERTY DETAILS: Square Feet: 2316 | Bathrooms: 3
INTERIOR FEATURES: • Appliances: Water Heater, Refrigerator, Water Softener, Range Hood, Gas Range, Dishwasher • Flooring: Tile, Laminate, Wood • Cooling: Central Air • Heating: Central • Common Walls: No Common Walls • Doors/Windows: Double Pane Windows • Fireplaces: None • Energy: Solar • Security: Carbon Monoxide Detector(s), Smoke Detector(s) • Additional Interior Features: Kitchen Island, Built-in Features, High Ceilings, Recessed Lighting, Granite Counters
EXTERIOR FEATURES: • Parking: 2 Garage Spaces, 2 Carport Spaces, 8 Parking Spaces, Covered, Carport, Attached Garage. • Exterior: Stucco • Patio: Porch, Patio, Covered, Front Porch • Roof: Tile • Pool Description: None • Spa: None • Fence: Block, Vinyl • Structural Condition: Updated/Remodeled • Additional Exterior/Lot Features: Storage, Shed(s), Front Porch, Patio, Porch Corner Lot, Cul-De-Sac, Front Yard, Back Yard
LISTING AGENT: Agent: Winnie Lo | Office: CIRCA PROPERTIES, INC. | Phone: (626) 278-2558 | Email: [email protected]
LISTING INFORMATION: MLS#: WS26195848 | Status: Pending
Map coordinates have not been supplied for this listing.
Search the supplied address in mapsAdded and updated dates describe the Mirror record. Source publication and verification dates are shown separately when known; none establishes time on market. Confirm current price and availability with the listing contact.
View original listing