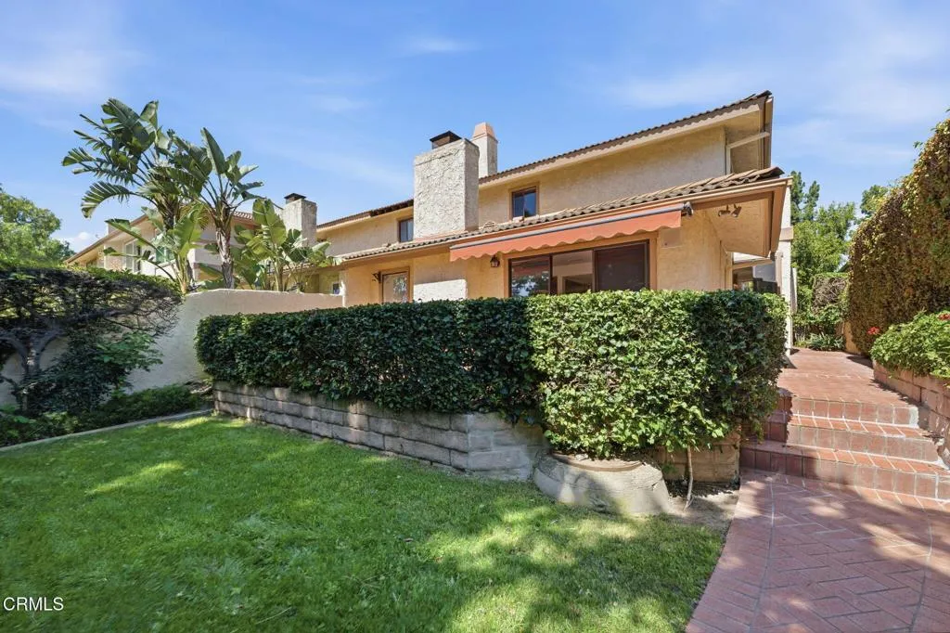
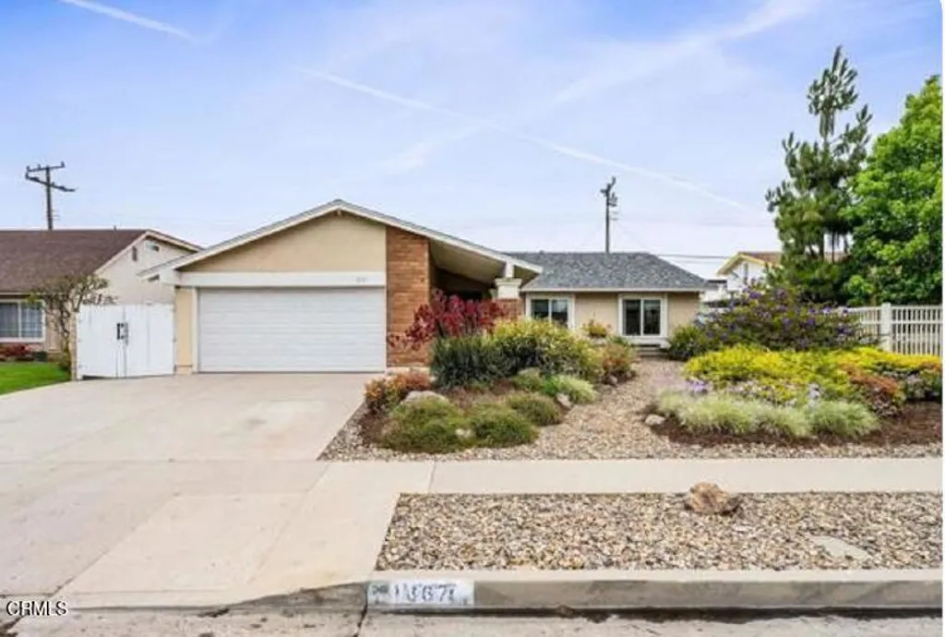
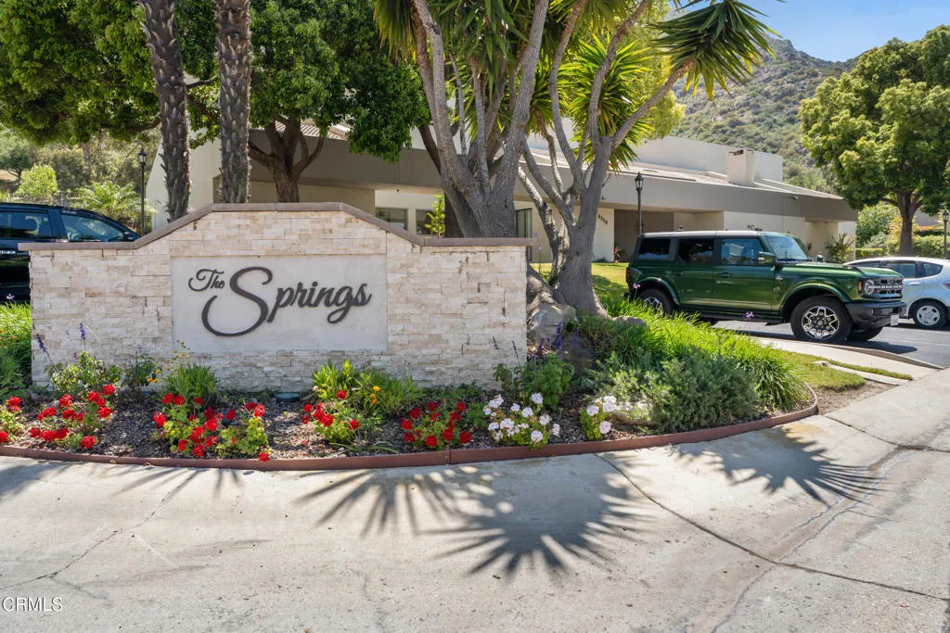
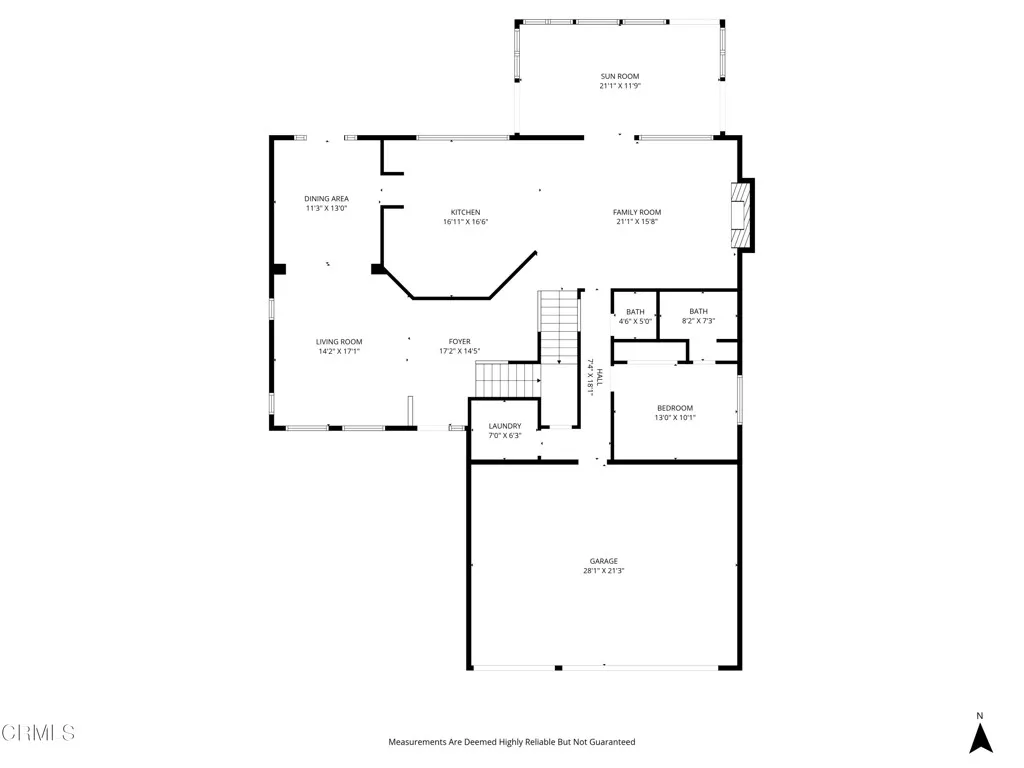
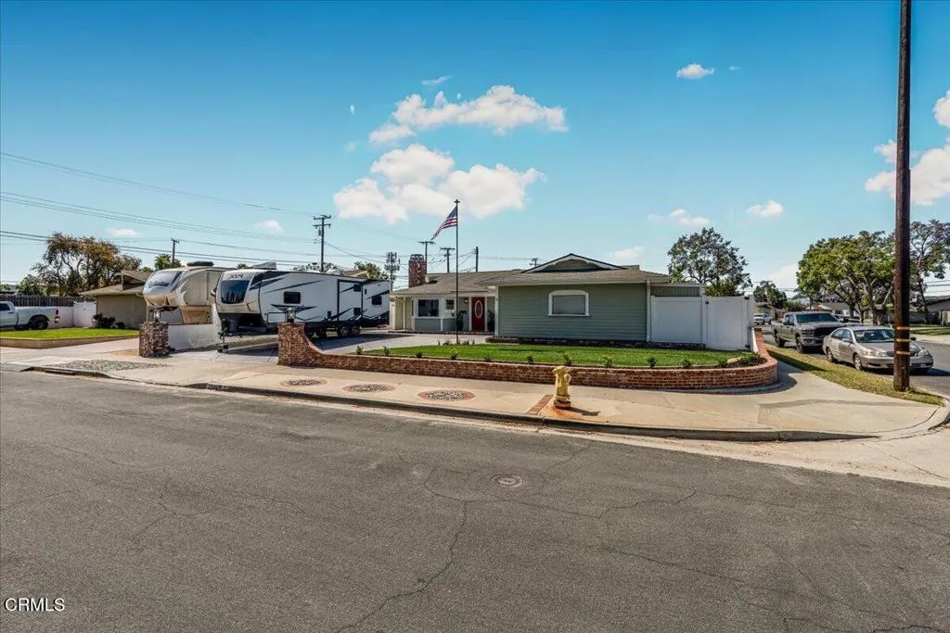
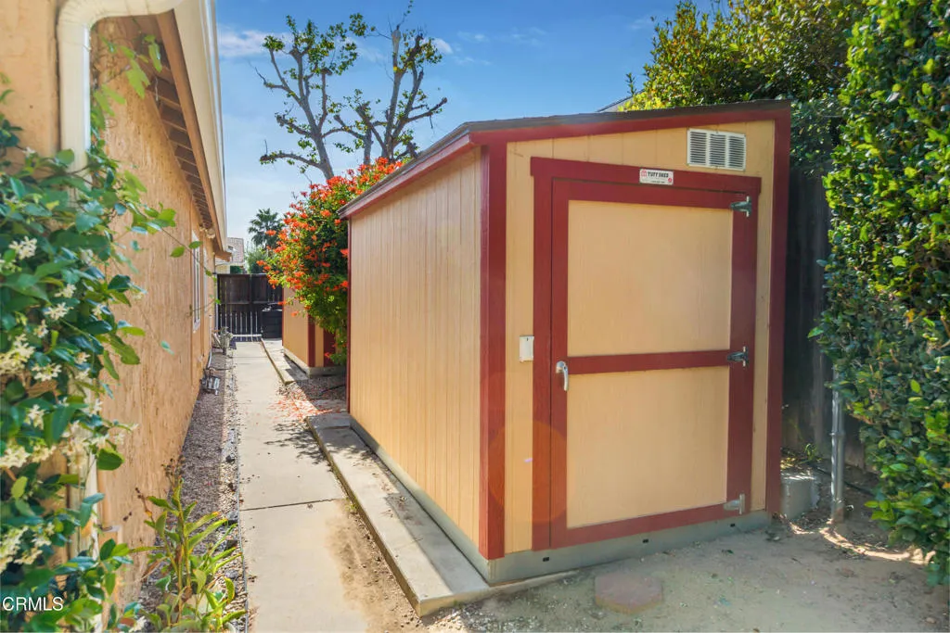
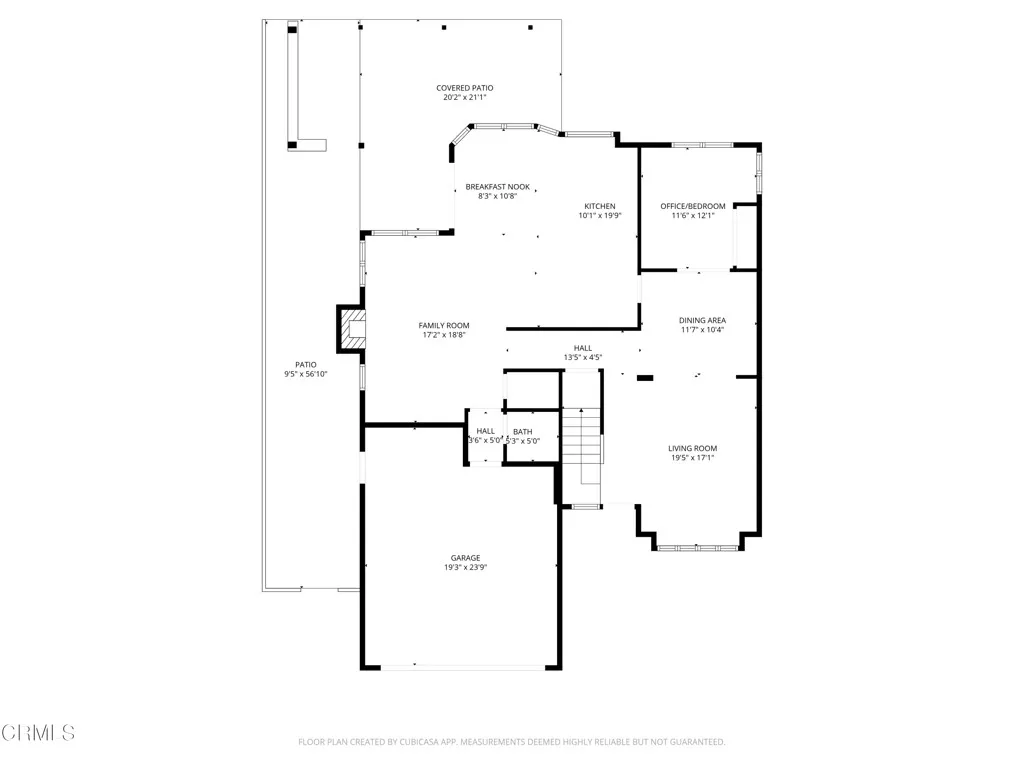
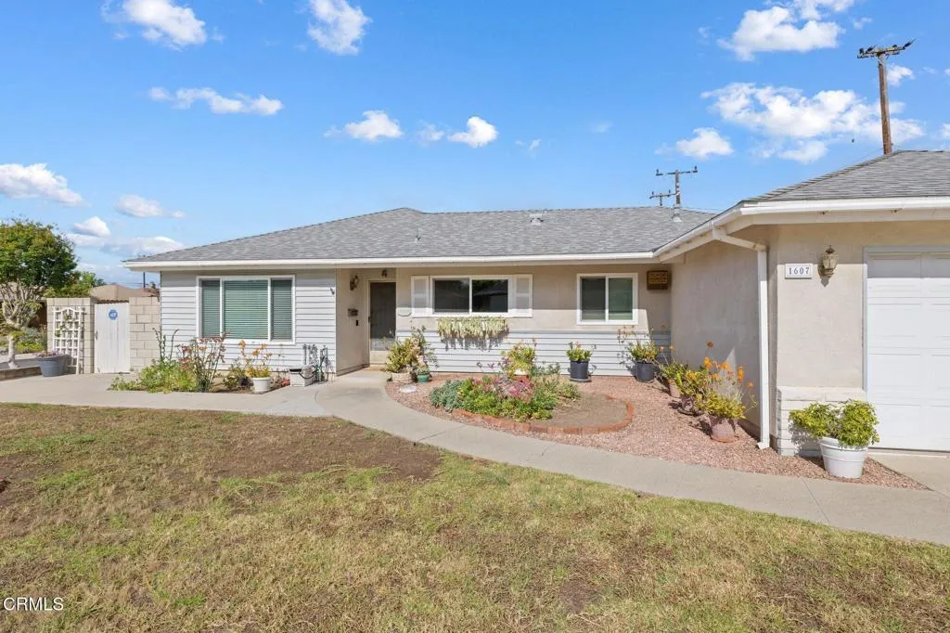
Ideally located within a private enclave of just 12 homes directly across from Nancy Bush Park, this inviting home offers an effortless blend of comfort, scale, and thoughtful updates. This well-designed floor plan features 4 bedrooms including a highly desirable main floor bedroom and bath ideal for guests, extended family or a private home office. A welcoming two-story foyer sets a memorable first impression and introduces the home's elevated aesthetic. At the heart of the home, the spacious great room is anchored by a fireplace and enhanced by new vinyl wood flooring, creating a warm yet modern foundation. The space flows seamlessly to a charming brick patio, an inviting setting for relaxed outdoor gatherings. The kitchen is generously proportioned offering ample room that features a sunlit breakfast nook for casual dining, while the formal dining room is elevated by beveled mirrors and a modern, art-inspired chandelier, creating a refined setting for entertaining. Rich travertine flooring grounds the main level, and fresh interior paint enhances the bright, airy feel throughout. Recent major improvements including a new electrical panel, newer A/C unit, a recent roof tune-up, and completed termite clearance offer added peace of mind. Upstairs, the primary suite serves as a private retreat, complete with a sitting area and its own fireplace, new vinyl wood flooring, and a private balcony. Generously sized secondary bedrooms open to a beautifully resurfaced shared balcony, extending the living experience outdoors and adding to the home's sense of openness and connection. Set within a well-maintained and welcoming community, this home combines everyday convenience with relaxed living - an exceptional opportunity in a sought-after, intimate neighborhood setting with park-side appeal. Must see! CALL TODAY!
PROPERTY DETAILS:
Square Feet: 2524 | Bathrooms: 3
INTERIOR FEATURES:
• Appliances: Water Heater, Microwave, Refrigerator, Electric Oven, Dishwasher, Electric Cooktop
• Flooring: Vinyl, Carpet, Stone, See Remarks
• Cooling: Central Air
• Heating: Central
• Common Walls: 1 Common Wall
• Fireplaces: Gas, Great Room
• Additional Interior Features: Walk-In Closet(s), Tray Ceiling(s), Recessed Lighting, Tile Counters, Granite Counters
EXTERIOR FEATURES:
• Parking: 2 Garage Spaces, 2 Parking Spaces, Garage, Assigned, Driveway, Attached Garage.
• Exterior: Stone
• Patio: Patio, See Remarks
• Roof: Tile
• Pool Description: None
• Spa: None
• Lot View: Mountain
• Fence: Block
• Structural Condition: Updated/Remodeled
• Additional Exterior/Lot Features: Patio
LISTING AGENT:
Agent: Becky Duarte | Office: Premier Options | Phone: 8052791668 | Email: [email protected]
LISTING INFORMATION:
MLS#: V1-35976