Log in Sign up
Back to search Home Countries Unknown Brookline 367 Newton St, Brookline, MA, 02467
CAD2,560,000
367 Newton St, Brookline, MA, 02467
4 beds 3 baths single family

About this home

Single Family in Brookline, MA - Bedrooms: 4 - Bathrooms: 3 - Area: 3243 sqft - Year Built: 1962 - Lot: 24394 sqft

Listing Agent: Jason Zhang Brokerage: COMPASS

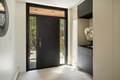
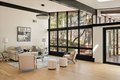
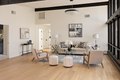
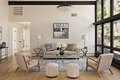
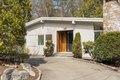
Beautifully Renovated Mid-Century Modern Gem! Nestled on a sprawling 24,459 SF landscaped lot, this home blends timeless mid-century design with modern updates. The grand living room wows with soaring beam ceilings, a wall of windows, and views of the screened porch and serene backyard. The newly renovated kitchen features sleek cabinetry, countertops, appliances, and a peninsula with easy access to the deck. The main level boasts three spacious bedrooms, two updated baths, and a cozy wood-burning fireplace. The primary suite overlooks the lush yard, offering a peaceful retreat. The finished lower level is ideal for guests or extended family, with a great room, kitchenette, patio access, a fourth bedroom, full bath, studio, bonus room, and abundant storage. New flooring, fresh paint, updated baths, and select windows/doors complete this move-in-ready home. A rare find combining architectural charm, modern comfort, and flexible spaces-this one's a must-see!
Property facts

Property type
single family
Bedrooms
4
Bathrooms
3
Days on market
96 days

Features & amenities

Features & finishes
Bedrooms: 4, Primary Bedroom Dimensions: 14.25' x 14.083333333', Primary Bedroom Sqft: 201, Primary Bedroom Level: First, Bedroom 2 Level: First, Bedroom 3 Level: First, Bedroom 4 Level: Basement, Primary Bedroom Features: Closet,Flooring - Hardwood,Window(s) - Picture,Recessed Lighting,Remodeled, Bedroom 2 Features: Closet, Flooring - Hardwood, Lighting - Overhead, Bedroom 3 Features: Closet, Flooring - Hardwood, Lighting - Overhead, Bedroom 4 Features: Closet, Flooring - Vinyl, Lighting - Overhead, Total Rooms: 9, Basement Features: Full, Finished, Walk-Out Access, Interior Entry, Garage Access, Living Room Dimensions: 14.583333333' x 24.833333333', Living Room Sqft: 362, Living Room Level: Main,First, Living Room Features: Skylight, Beamed Ceilings, Flooring - Hardwood, Window(s) - Picture, Cable Hookup, Deck - Exterior, Exterior Access, Open Floorplan, Recessed Lighting, Remodeled, Slider, Lighting - Overhead, Total Bathrooms: 3, Full Bathrooms: 3, Bathroom 1 Level: First, Bathroom

Location

Approximate location · exact address shared on inquiry

Similar homes nearby

Photos coming soon
For Sale
CAD1,250,000
227 Summit Ave Unit E304 Unit E304, Brookline, MA, 02446
2 bd 2 ba Townhouse
Brookline
Listed by Redfin
Photos coming soon
For Sale
CAD429,000
44 Washington St #1113 #1113, Brookline, MA, 02446
Studio 1 ba Townhouse
Brookline
Listed by Redfin
Photos coming soon
For Sale
CAD725,000
15 Monmouth Ct #5 #5, Brookline, MA, 02446
1 bd 1 ba Townhouse
Brookline
Listed by Redfin
Photos coming soon
For Sale
CAD3,295,000
80 Verndale St, Brookline, MA, 02446
4 bd 4 ba Single Family
Brookline
Listed by Redfin
16 Downing Road, Bootle L20
For Sale
CAD145,000
16 Downing Road, Bootle L20
4 bd
Brookline
Listed by Zoopla Agent
Photos coming soon
For Sale
CAD2,295,000
116 Thorndike St Unit 1A Unit 1A, Brookline, MA, 02446
4 bd 4 ba Townhouse
Brookline
Listed by Redfin
Photos coming soon
For Sale
CAD1,049,000
1896 Beacon St #3 #3, Brookline, MA, 02445
3 bd 2 ba Townhouse
Brookline
Listed by Redfin
Photos coming soon
For Sale
CAD499,000
1880 Beacon St #6 #6, Brookline, MA, 02445
1 bd 1 ba Townhouse
Brookline
Listed by Redfin
CAD2,560,000
4 bd · 3 ba
Contact agent
C
Compass
COMPASS
Contact this agent
Log in Sign up