Condos in Lexington, MA
- Bedrooms: 4
- Bathrooms: 2.5
- Area: 2842 sqft
- Year Built: 1996
- Lot: N/A
Listing Agent: Jenny Ye
Brokerage: Zhensight Realty Llc
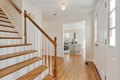
Location, location, location! Rare opportunity to enjoy single-family-style living in the heart of Lexington. Ideally located within walking distance to Bridge Elementary, Clarke MS, and LHS, offering exceptional access to Lexington's top-ranked schools. This sun-filled, beautifully maintained modern Colonial combines the privacy of a detached home with the low-maintenance benefits of condo ownership. The bright open layout features a gracious family room, updated kitchen, and defined living, dining, and office/music spaces. The 2nd floor offers 4 spacious bedrooms, and the finished 3rd floor provides additional flexible space for work, study, or recreation. Large unfinished lower level adds the potential for future expansion. Set on elevated ground with desirable southeast exposure, the home is filled with natural light. The exclusive backyard and two-car garage add comfort and convenience. Located on the MBTA 76 bus line and minutes to Alewife for an easy Cambridge/Boston commute.
Property facts
Property type
condos
Bedrooms
4
Bathrooms
2
Days on market
100 days
Features & amenities
Features & finishes
Bedrooms: 4, Primary Bedroom Dimensions: 16.5' x 15.5', Bedroom 2 Dimensions: 13' x 12.75', Bedroom 3 Dimensions: 13' x 10.5', Bedroom 4 Dimensions: 11.5' x 13.5', Primary Bedroom Sqft: 256, Bedroom 2 Sqft: 166, Bedroom 3 Sqft: 137, Bedroom 4 Sqft: 155, Primary Bedroom Level: Second, Bedroom 2 Level: Second, Bedroom 3 Level: Second, Bedroom 4 Level: Second, Primary Bedroom Features: Bathroom - Full,Walk-In Closet(s),Flooring - Hardwood, Bedroom 2 Features: Closet, Flooring - Hardwood, Attic Access, Bedroom 3 Features: Closet, Flooring - Hardwood, Bedroom 4 Features: Closet, Flooring - Hardwood, Total Rooms: 10, Family Room Dimensions: 23.5' x 13.5', Living Room Dimensions: 16.5' x 13.5', Family Room Sqft: 317, Living Room Sqft: 223, Entry Foyer Level: 1, Family Room Level: First, Living Room Level: First, Family Room Features: Skylight, Flooring - Hardwood, Living Room Features: Flooring - Hardwood, Total Bathrooms: 2.5, Full Bathrooms: 2, 1/2 Bathrooms: 1, Bathroom 1 Dimensions: 9' x
Location
Approximate location · exact address shared on inquiry
Similar homes nearby
For Sale
USD515,000



3785 Broadmoor Drive, Lexington, KY, 40509
4 bd3 baSingle Family Residence
Lexington
Listed by Guy McDonald
For Sale
USD742,000

20 Cora Lane, Lexington, VA, 24450
4 bd3 baSingle Family Residence
Lexington
Listed by Redeemed Builders, Luke Fisher
For Sale
USD695,000

4265 Desdemona Way, Lexington, KY, 40514
5 bd4 baSingle Family Residence
Lexington
Listed by Julie Brinkman
For Sale
USD365,499
2513 Ashbrooke Drive, Lexington, KY, 40513
3 bd2 baSingle Family Residence
Lexington
Listed by Beautiful Lexington Home For Sale
For Sale
USD512,500
1092 Grimball Trace, Lexington, KY, 40509
3 bd3 baSingle Family Residence
Lexington
Listed by Cindy LeMay
Photos coming soon
For Sale
USD1,000,000
360 Campbell lane, East left gravel road, Red brick, Lexington, VA, 24450