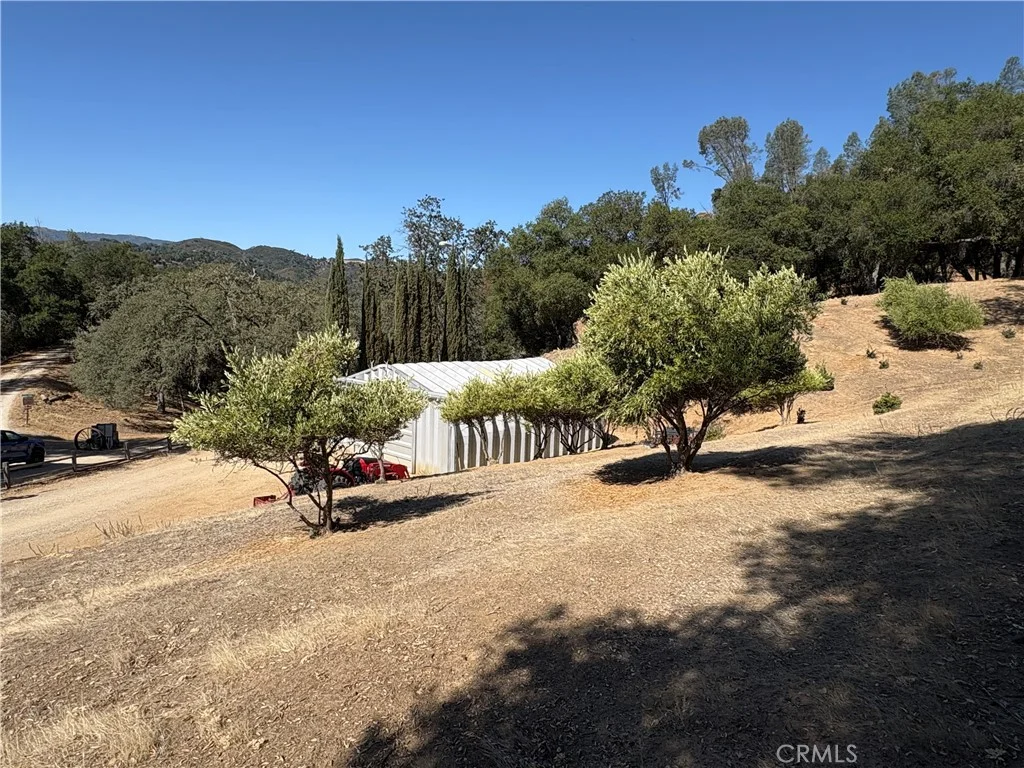
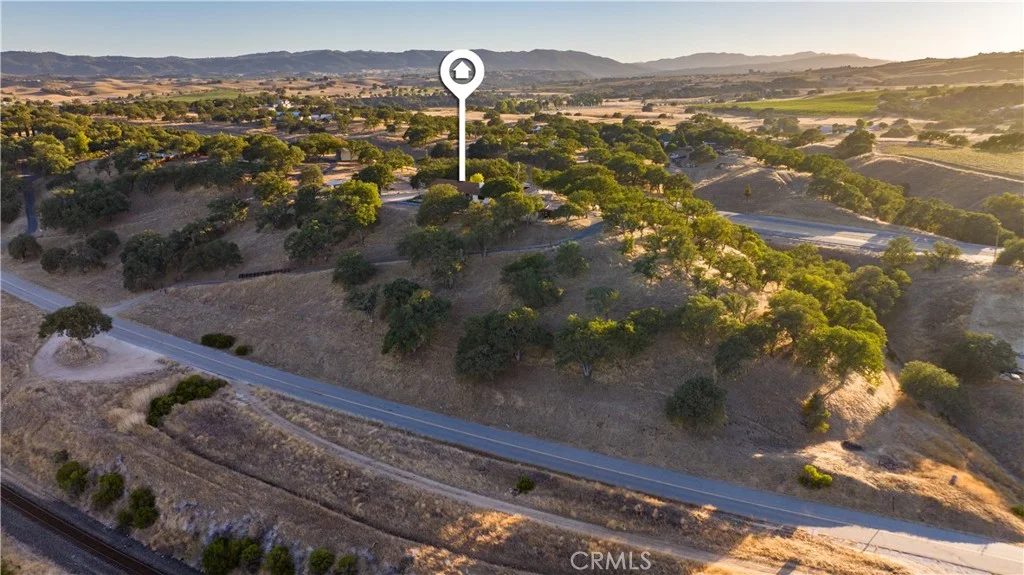
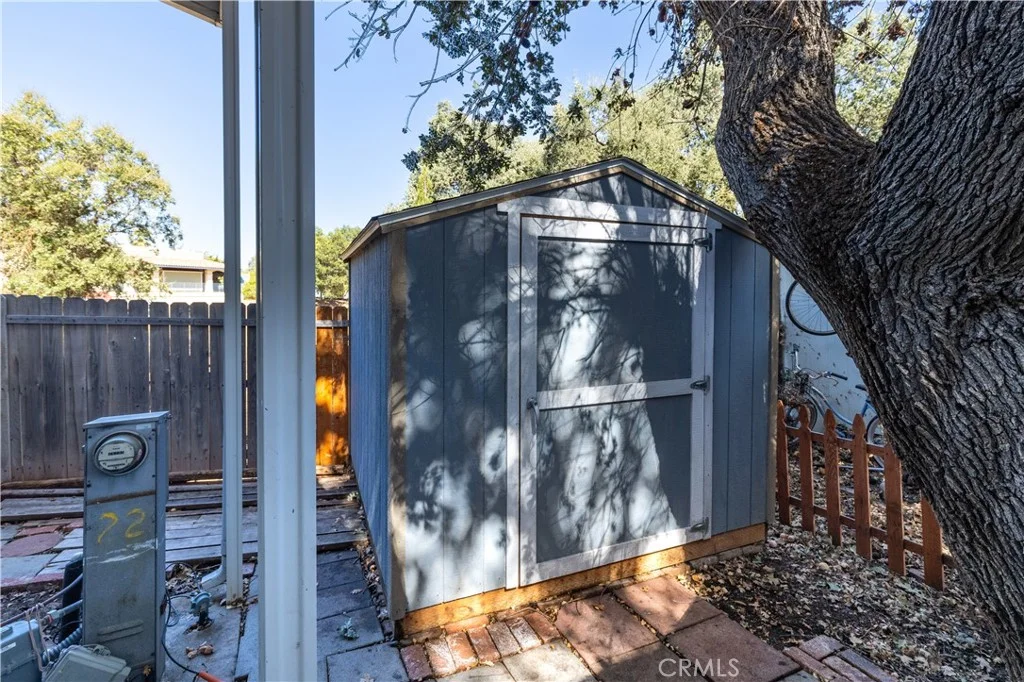
Located on 2.42 acres in Paso Robles, surrounded by renowned, award-winning wineries, this distinctive property combines privacy, expansive views, mature landscaping, and generous indoor and outdoor living spaces. The 2,599 sq. ft. main residence features 4 bedrooms, 2.5 bathrooms, an attached three-car garage, and an inviting layout designed to take full advantage of the surrounding scenery. Large windows and French doors fill the home with natural light while capturing far-reaching views. Interior details include solid hardwood floors, high ceilings, crown molding, tall baseboards, and warm alder wood cabinetry. The spacious chef's kitchen offers abundant cabinetry and double ovens, with plenty of room for gathering and entertaining. A generously sized primary suite, dedicated laundry room, newer air conditioning, attic fan, water softener, and owned solar add to the home's comfort and functionality. Outdoor living is a highlight, with an expansive multi-level concrete patio overlooking views that stretch for miles. A substantial pergola brings distinctive old-world character to the space, creating an impressive backdrop for dining, entertaining, or enjoying quiet evenings outdoors. Mature trees and landscaping provide shade and privacy, while a secluded hot tub area and large fenced yard offer additional spaces to relax and enjoy the property. Additional improvements include a storage barn and a charming detached outbuilding with abundant windows, French doors, and laminate wood flooring, offering flexible space for an office, studio, hobby room, or retreat. A large concrete driveway provides ample parking and room for an RV, while a deep well and owned solar add to the property's functionality. Offering acreage, privacy, established grounds, versatile improvements, and a location surrounded by some of Paso Robles' celebrated wineries, this property captures the space, scenery, and lifestyle that make Central Coast wine country so desirable.
PROPERTY DETAILS:
Square Feet: 2599 | Bathrooms: 3
INTERIOR FEATURES:
• Appliances: Gas Cooktop, Microwave, Water Softener, Double Oven, Dishwasher
• Flooring: Laminate, Wood
• Cooling: Central Air, Ceiling Fan(s)
• Heating: Propane, Forced Air
• Common Walls: No Common Walls
• Doors/Windows: French Doors, Double Pane Windows
• Fireplaces: Gas, Living Room
• Additional Interior Features: Central Vacuum, Crown Molding, High Ceilings, Ceiling Fan(s), Pantry, Storage, Cathedral Ceiling(s)
EXTERIOR FEATURES:
• Parking: 3 Garage Spaces, 3 Parking Spaces, Garage, Concrete, Covered, RV Access/Parking, Driveway, Garage Faces Rear, Attached Garage.
• Patio: Patio, Covered
• Pool Description: None
• Spa: Private
• Lot View: Panoramic, Valley
• Additional Exterior/Lot Features: Barn, Outbuilding, RV Access/Parking, Patio, Jac/Spa/Hot Tub
LISTING AGENT:
Agent: David Crabtree | Office: Home & Ranch Sotheby's Intl | Phone: (805) 459-9261 | Email: [email protected]
LISTING INFORMATION:
MLS#: NS26166336 | Status: Pending