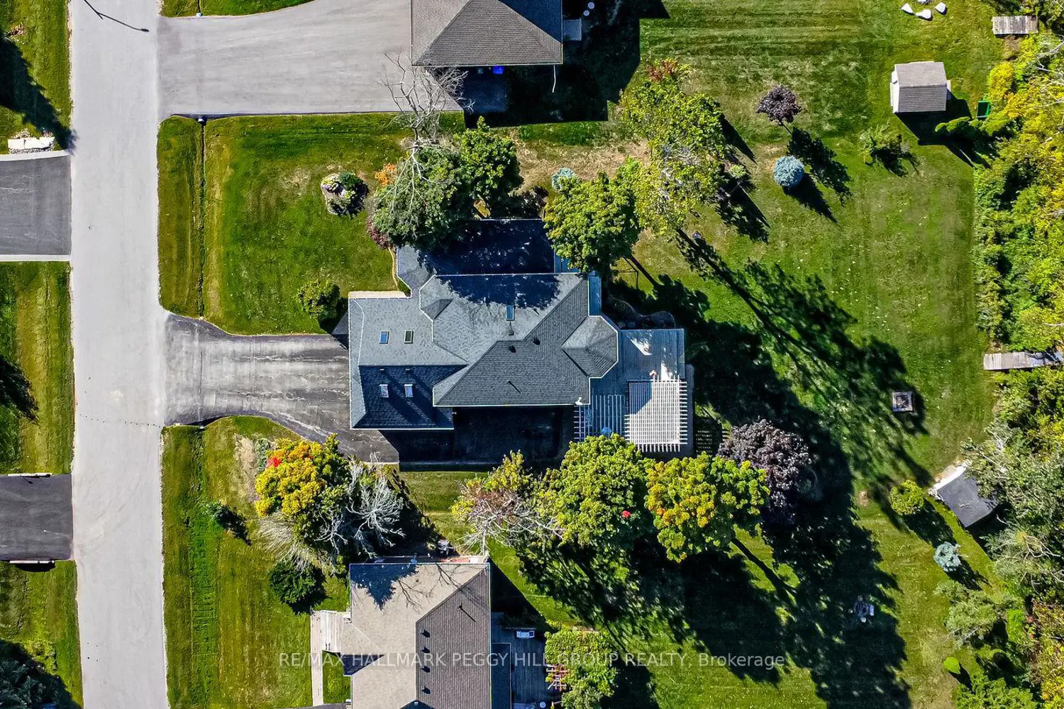
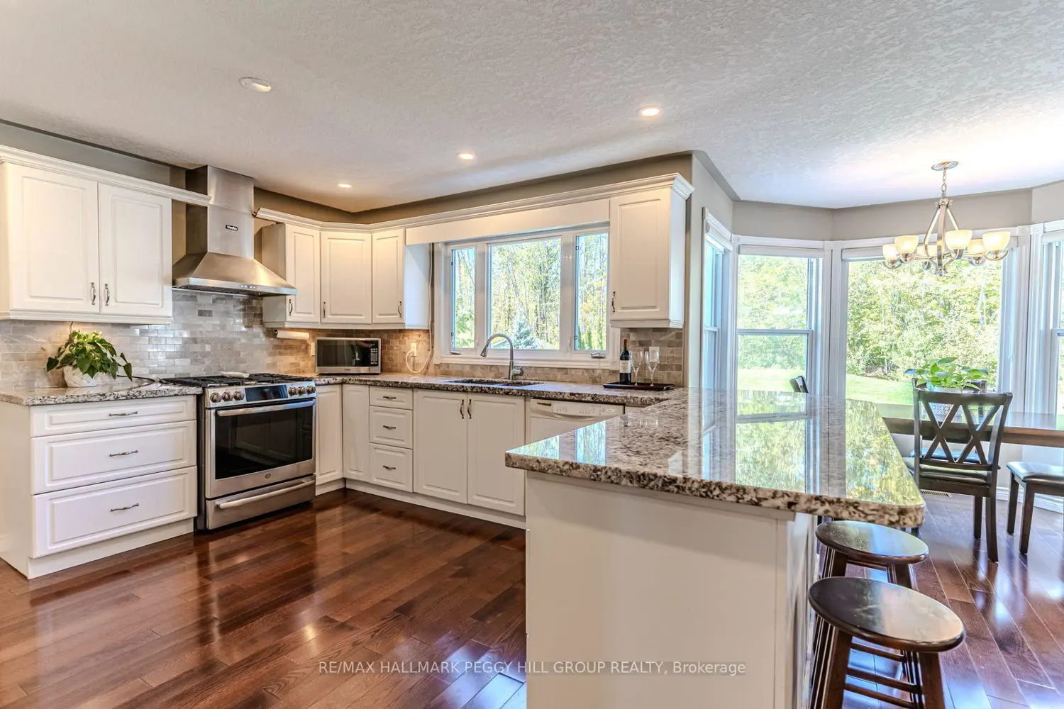
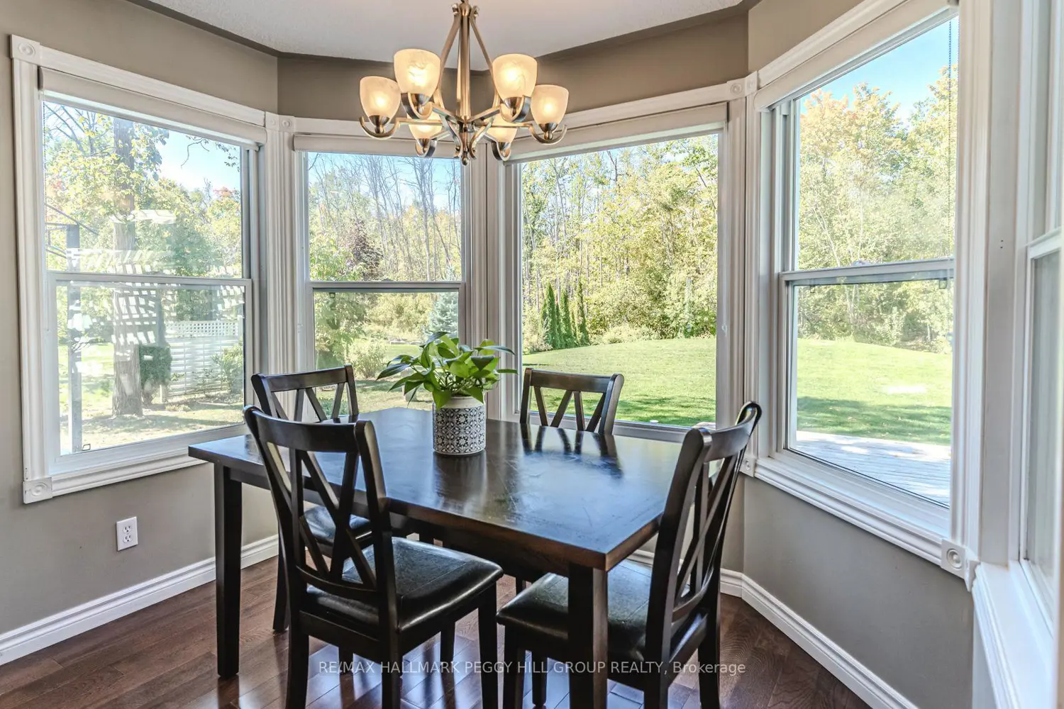
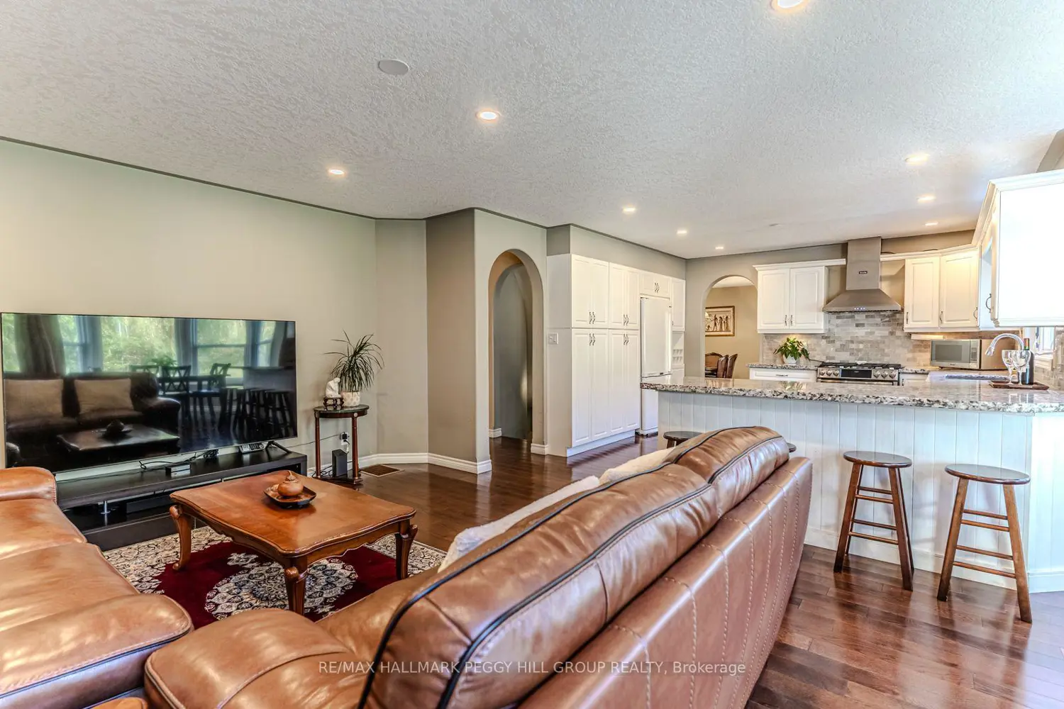
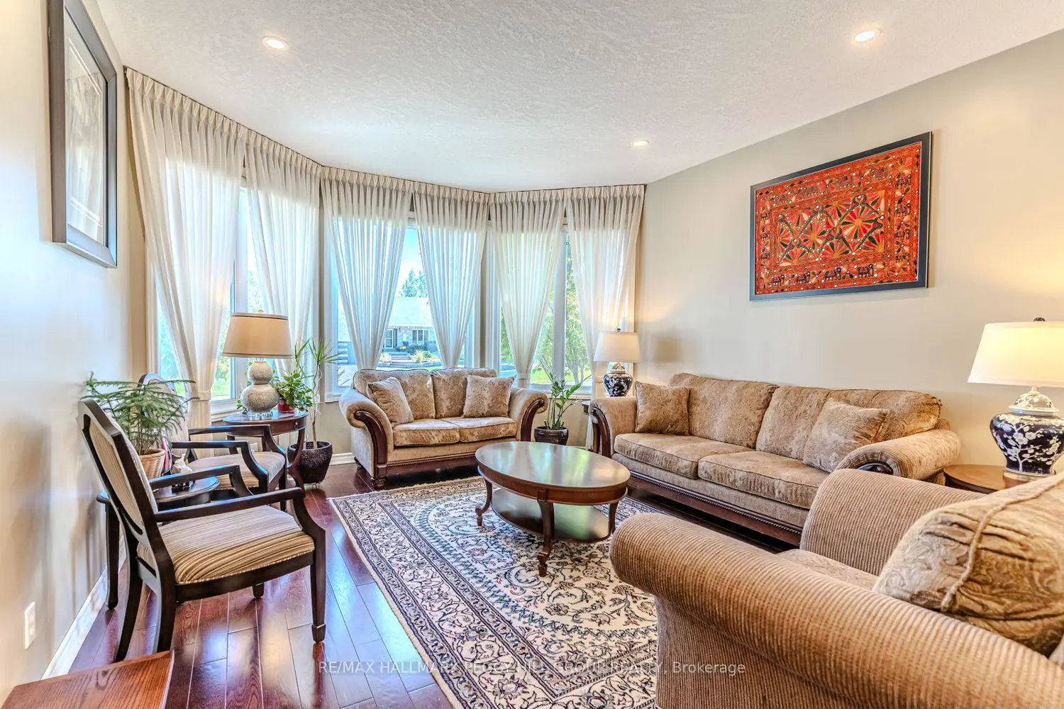
BIG HOME, BIG LOT & LAKE SIMCOE WITHIN WALKING DISTANCE! 3,700+ FINISHED SQ FT WITH A HEATED GARAGE, THEATRE ROOM & PARKING FOR 10! Nearly half an acre within walking distance of Lake Simcoe is already hard to find, but pair it with over 3,700 finished square feet, a heated double garage, a tree-lined backyard, and Friday Harbour just a short stroll away, and 3678 Kimberley Street becomes the home that will end your search. A wraparound porch introduces the exterior, followed by a long driveway with parking for 10 and a heated garage with 220V power. Notable big-ticket items include a newer furnace, air conditioner, water softener, hot water tank, roof shingles, and sump pumps, while the 14KV Generac generator and invisible fence are also included. The yard offers a large deck, pergola-covered 8-person hot tub area, gas BBQ hookup, generous lawn space, and a treed backdrop. Large windows, skylights, pot lights, hardwood flooring on the main level, laminate flooring upstairs, formal living and dining areas, a family room, office, and laundry room create a well-planned interior. Anchoring the main level, the open-concept kitchen brings together white cabinetry topped with crown moulding, granite countertops, stainless steel appliances, a tile backsplash, breakfast bar seating, abundant storage, and oversized windows framing the trees. Upstairs, the primary suite offers a sitting area, dual closets, and an ensuite with heated floors, while good-sized bedrooms and a loft with skylights add a flexible bonus room. The basement includes two bedrooms, a 3-piece bathroom with heated floors, a wet bar, and a theatre room with a projector. This impressive #HomeToStay delivers the square footage, lot size, updates, and lake-area lifestyle buyers have been waiting for!