For Sale
$5,250
24162 Minnetonka Lane, Lake Forest, CA 92630
2 ba
Lake Forest
Listed by Pacific Sotheby's Int'l Realty


Only details supplied with this listing are shown. Ask the listing contact to confirm measurements, taxes and costs.
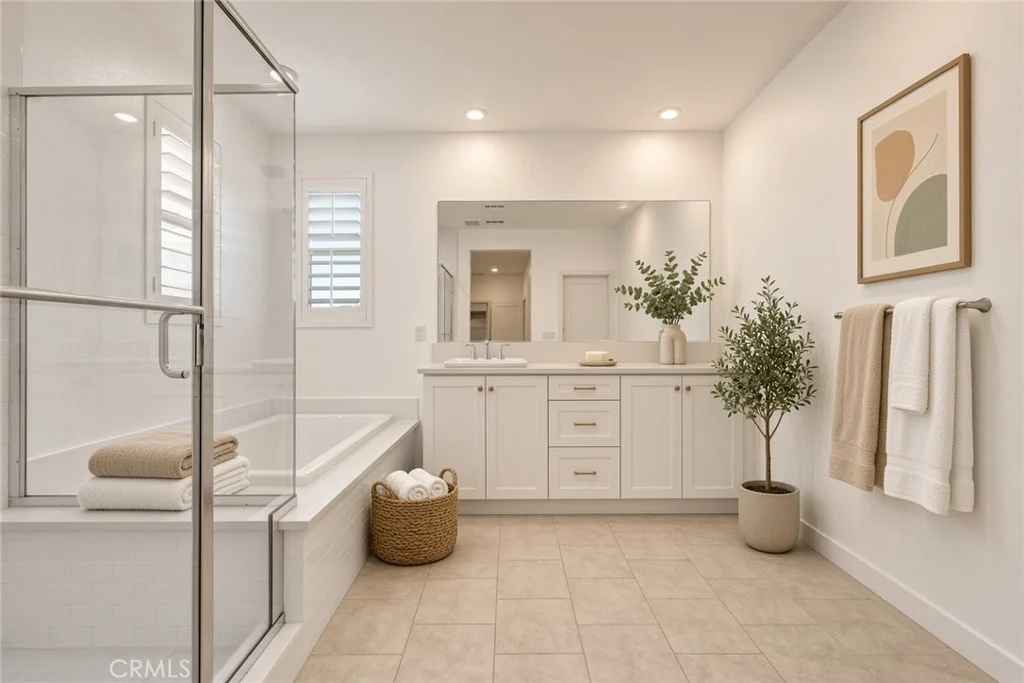
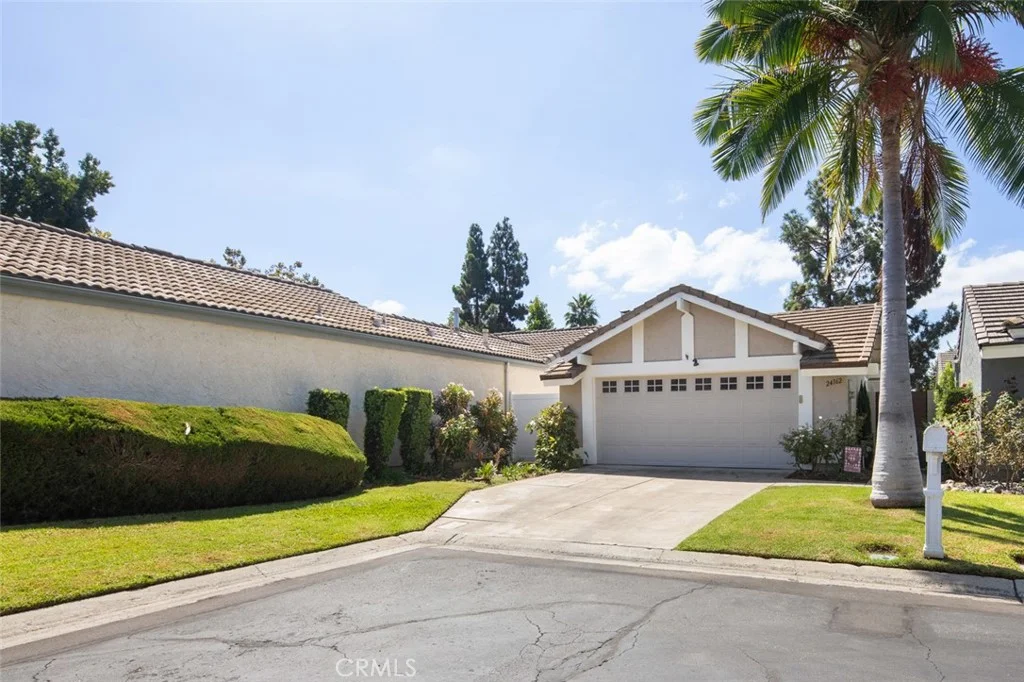
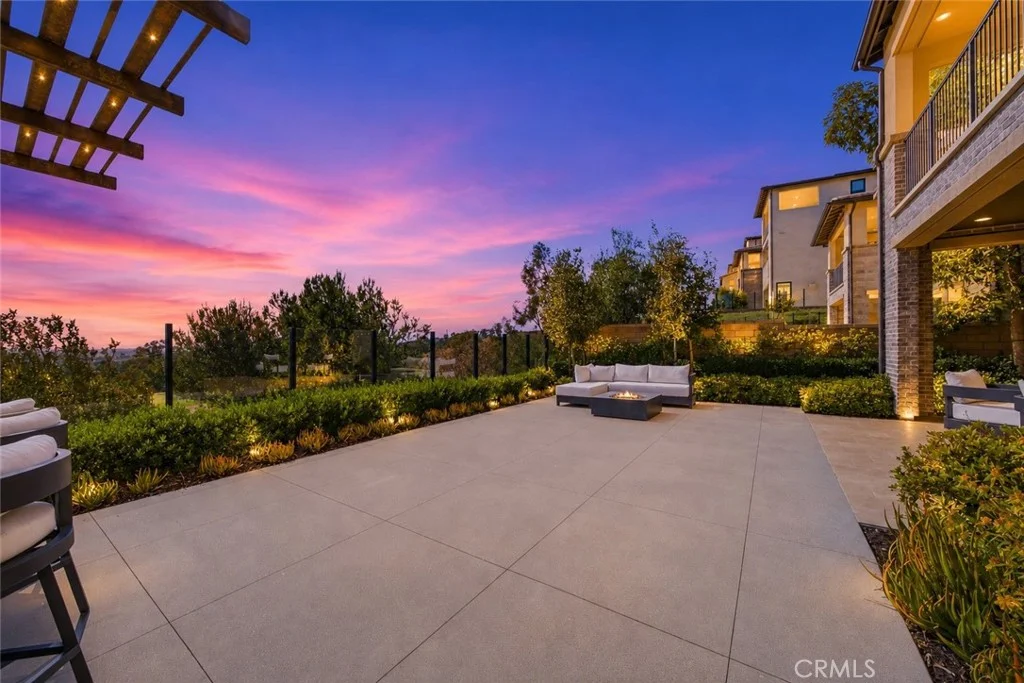
A rare blend of model-home design, panoramic views, and exceptional upgrades, this stunning former model home in Lake Forest's prestigious Teresina community offers elevated living at every turn - with the added benefit of NO MELLO ROOS and a low 1.06% tax base. Built in 2019 and showcasing $625,000 in upgrades, this residence spans 4,146 square feet and offers a flexible floor plan with the option to live as 4 bedrooms plus a loft or 5 bedrooms, along with 6 bathrooms and multiple spaces designed for work, relaxation, and entertaining. From the moment you enter, soaring ceilings, wide-plank hardwood flooring, designer lighting, and refined architectural details create an immediate sense of luxury. The open-concept living area is anchored by a dramatic limestone fireplace and expansive stacking doors that frame the views and create seamless indoor-outdoor living. The chef-inspired kitchen features premium GE Monogram appliances, upgraded cabinetry, a statement island, quartz and stone surfaces, full-height designer backsplash, a farmhouse-style sink, custom storage, and a beautifully finished walk-in pantry. Designed for both everyday living and entertaining, the outdoor spaces are special, with a covered California room, custom landscaping, pergola, built-in BBQ island, and incredible privacy. The first level includes a bedroom with an en-suite bath, a beautifully finished den with custom built-ins, and an open dining area. Upstairs, the luxurious primary suite captures views and opens to a private covered terrace, while the spa-like primary bathroom features upgraded stone surfaces, floor-to-ceiling shower tile, a rain shower, custom cabinetry, and a spacious walk-in closet. Secondary bedrooms include upgraded en-suite bathrooms, while the loft provides flexibility as a media room, playroom, office, or optional bedroom configuration. The third level is one of the home's most memorable features, offering a bonus room with a kitchenette, upgraded cabinetry, waterfall-edge countertop, powder bath, and access to an incredible rooftop terrace with breathtaking panoramic views. Additional highlights include custom window treatments, upgraded flooring, designer tilework, built-in speakers and media pre-wiring, enhanced lighting, epoxy garage flooring, tankless water heater, and EV conduit. Beautifully curated, highly upgraded, and designed to impress, this former model home offers a truly rare opportunity to own one of Teresina's most exceptional residences.
PROPERTY DETAILS: Square Feet: 4146 | Bathrooms: 6
INTERIOR FEATURES: • Appliances: Range, Disposal, Microwave, Refrigerator, Tankless Water Heater, Free-Standing Range, Range Hood, Ice Maker, Gas Range, Freezer, Gas Oven, Dishwasher • Flooring: Tile, Carpet, Wood • Cooling: Central Air • Heating: Central • Common Walls: No Common Walls • Doors/Windows: Double Pane Windows, Drapes • Fireplaces: Family Room • Security: Fire Sprinkler System, Carbon Monoxide Detector(s), Smoke Detector(s) • Additional Interior Features: Kitchen Island, Pantry, Walk-In Closet(s), Breakfast Bar, Crown Molding, High Ceilings, Recessed Lighting, Open Floorplan, In-Law Floorplan, Wired for Sound, Cathedral Ceiling(s)
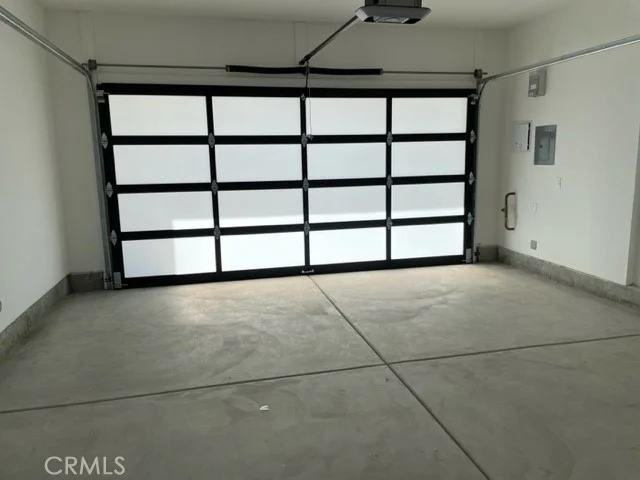
EXTERIOR FEATURES: • Parking: 2 Garage Spaces, 2 Parking Spaces, Garage, Garage Faces Front, Driveway, Attached Garage. • Patio: Porch, Patio, Covered, Front Porch, Rear Porch • Roof: Tile, Concrete • Pool Description: None • Spa: None • Lot View: Hill, Mountain, Panoramic, Other, City, Trees/Woods • Fence: Block • Structural Condition: Updated/Remodeled • Additional Exterior/Lot Features: Balcony, Front Porch, Rear Porch, Patio, Porch Cul-De-Sac, Back Yard, Sprinklers In Rear
LISTING AGENT: Agent: Chris Kwon | Office: Real Broker | Phone: (949) 427-1101 | Email: [email protected]
LISTING INFORMATION: MLS#: PW26207762 | Status: FOR SALE
Map coordinates have not been supplied for this listing.
Search the supplied address in mapsAdded and updated dates describe the Mirror record. Source publication and verification dates are shown separately when known; none establishes time on market. Confirm current price and availability with the listing contact.
View original listing