For Sale
$3,250,000
11 Cherrywood Avenue, Wahroonga NSW 2076
5 bd
3 ba
House
Wahroonga
Listed by Alex Mintorn
Only details supplied with this listing are shown. Ask the listing contact to confirm measurements, taxes and costs.
Property Details: • Type: House
• Bedrooms: 6 • Bathrooms: 4
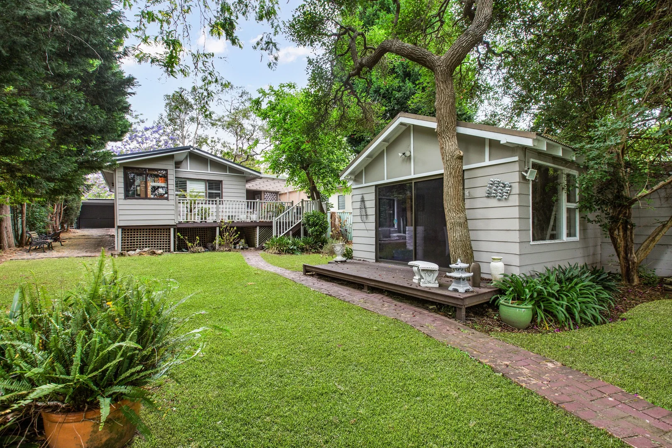
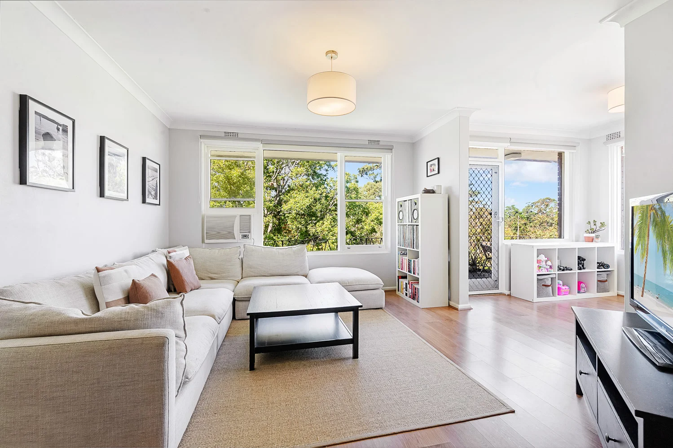
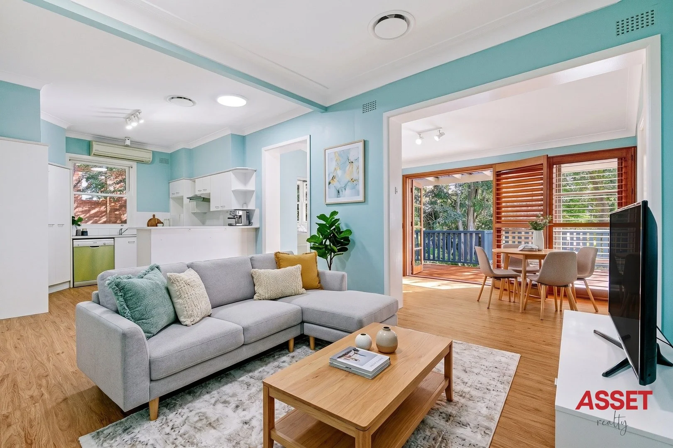
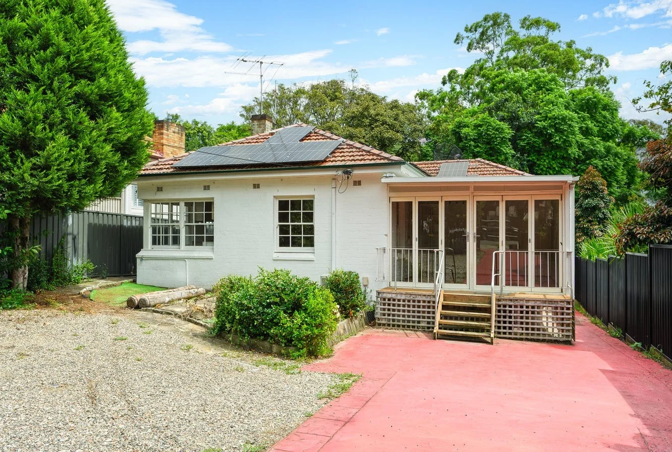
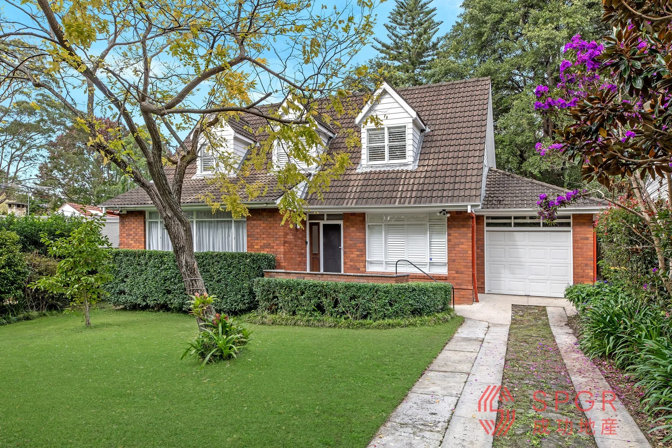
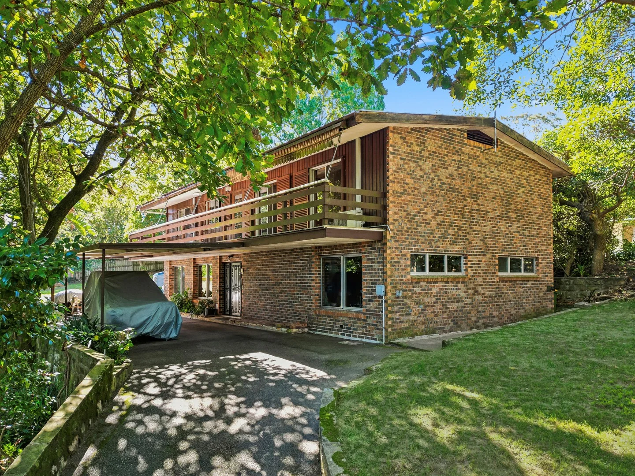
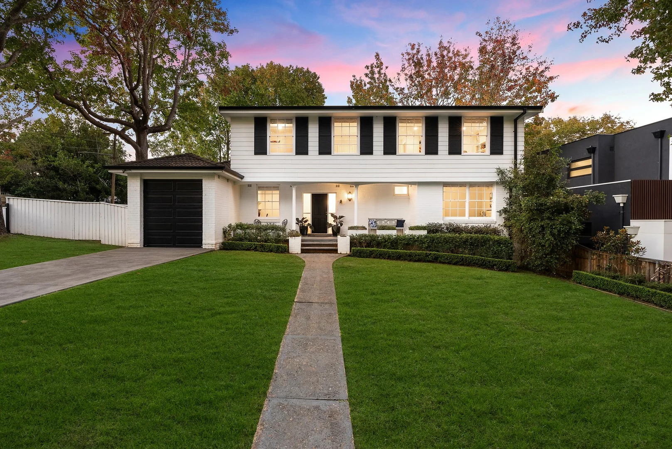
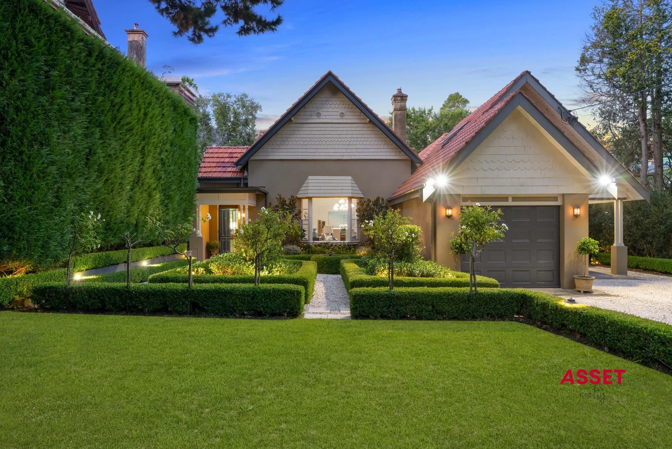
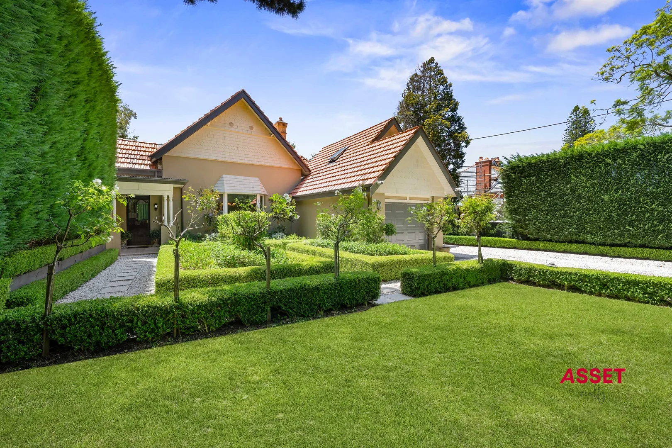
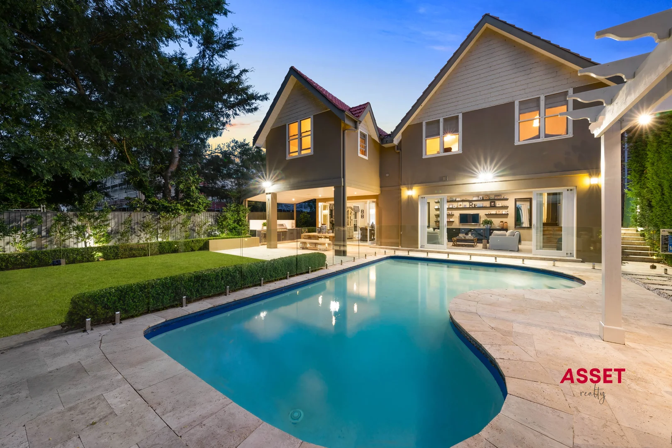
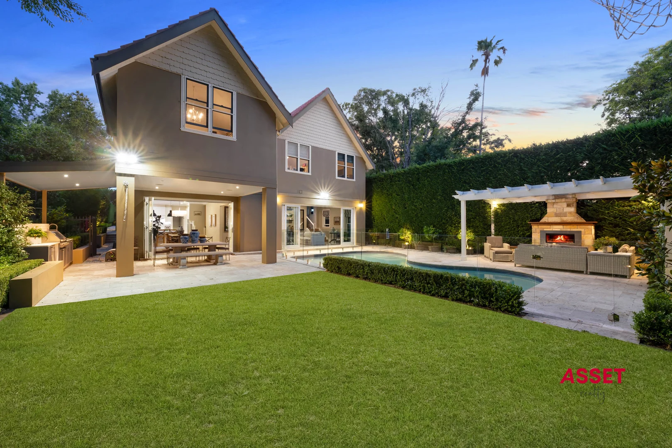
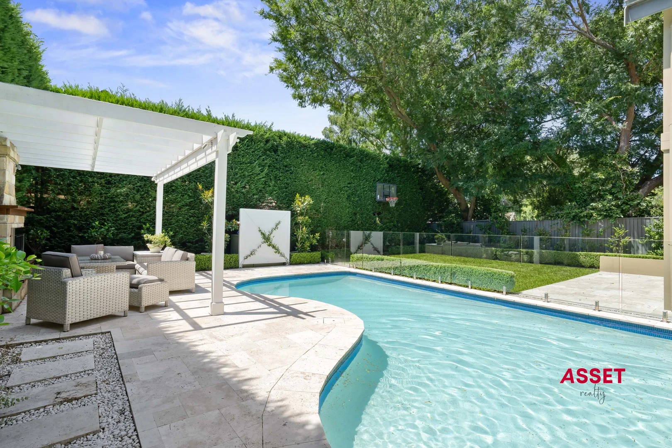
Description: Peacefully positioned on a quiet, tree-lined stretch of Burns Road, this beautifully maintained family residence offers effortless living across a thoughtfully designed layout. Seamlessly blending the home's original c1894 character with a substantial 2006 renovation and extension, the residence harmoniously combines period charm with contemporary family living, enhanced by soaring 3-metre decorative ceilings and polished travertine tiles flowing seamlessly throughout. A recently renovated kitchen with brand new Smeg appliances anchors the living spaces, while multiple entertaining zones connect effortlessly to a private saltwater pool and covered alfresco retreat with BBQ and bar fridge. Presented as new with refined finishes and surrounded by impeccably manicured hedges, this is a home where comfort meets lifestyle in one of Wahroonga's most desirable pockets. - Expansive full double brick contruction with extension on level 1,043sqm block and premium north to rear aspect - Soaring 3-metre decorative ceilings throughout, polished travertine tiles internally, quality finishes and picture windows - Master suite with walk-in robe and luxe ensuite featuring bathtub and underfloor heating, five additional bedrooms with built-in robes or walk-in robe including versatile loft guest bedroom with skylights. - Four beautifully appointed bathrooms, two with bathtubs and all upstairs bathrooms with underfloor heating, plus guest powder room - Multiple living zones including formal lounge and dining, open family room and separate living/retreat creating a seamless indoor-outdoor living - Recently renovated eat-in kitchen with Michael Angelo Calacatta MAX stone benchtops, brand new Smeg appliances, gas cooking and zip tap - North facing Family and meal area opens to large teraces and level backyard - Covered travertine alfresco entertaining area with gas fireplace, built-in BBQ and bar fridge, sparkling saltwater pool set in private hedged gardens - Single lock-up garage with internal access, covered carport with direct home entry, ducted air conditioning, three gas fireplaces, attic storage and oversized laundry with extensive built-in storage - Walk to Wahroonga village shops, Wahroonga station. Knox Grammar, Abbotsleigh School for Girls and other prestigious schools close by Co-Agent: DiJones | Tim Fraser 0433 100 067
If the interactive map is unavailable, open the supplied location in maps.
Open location in mapsThe pin uses coordinates supplied with this listing. Confirm the exact location with the listing contact.
Added and updated dates describe the Mirror record. Source publication and verification dates are shown separately when known; none establishes time on market. Confirm current price and availability with the listing contact.
View original listing