Property Details:
• Type: Town House
• Tenure: FREEHOLD
• Floor Area: N/A
Key Features:
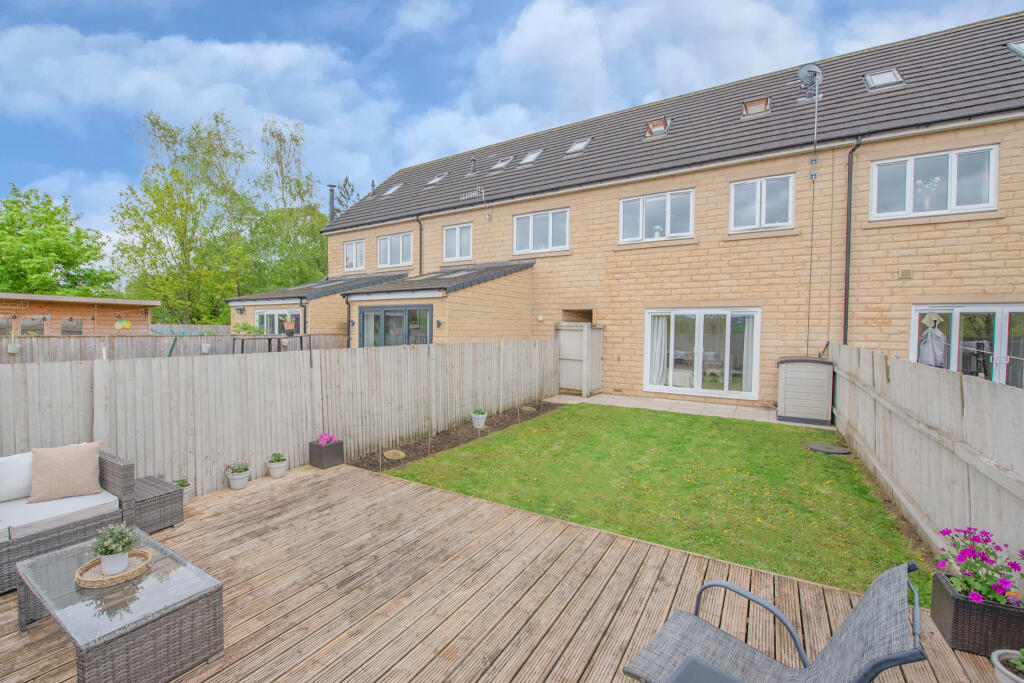
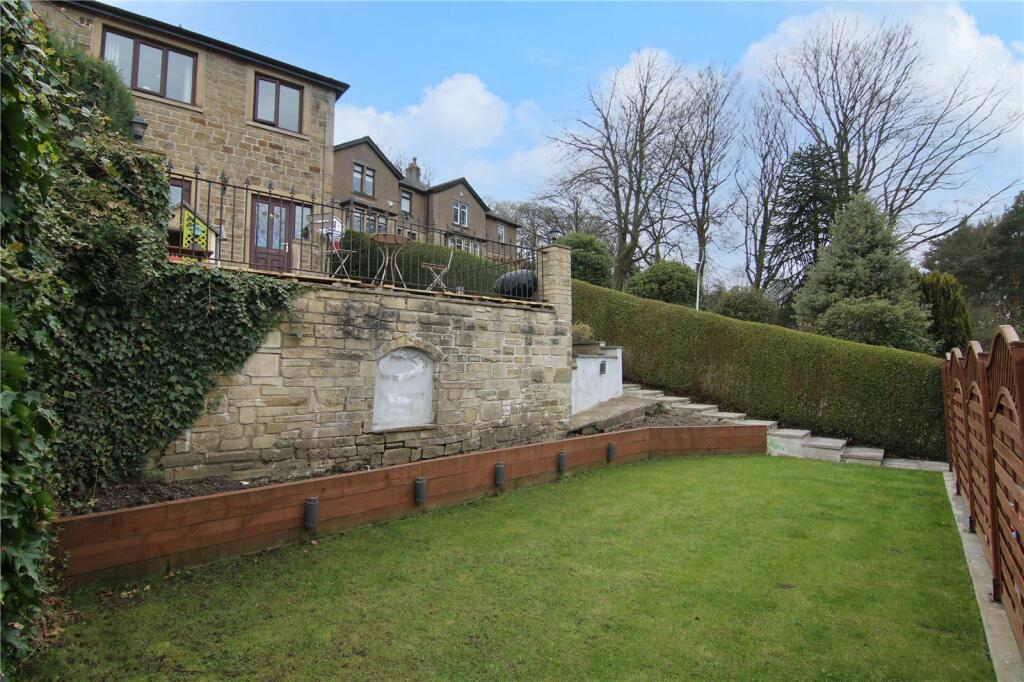
• Larger than average child and pet friendly garden
• 4 well proportioned bedrooms
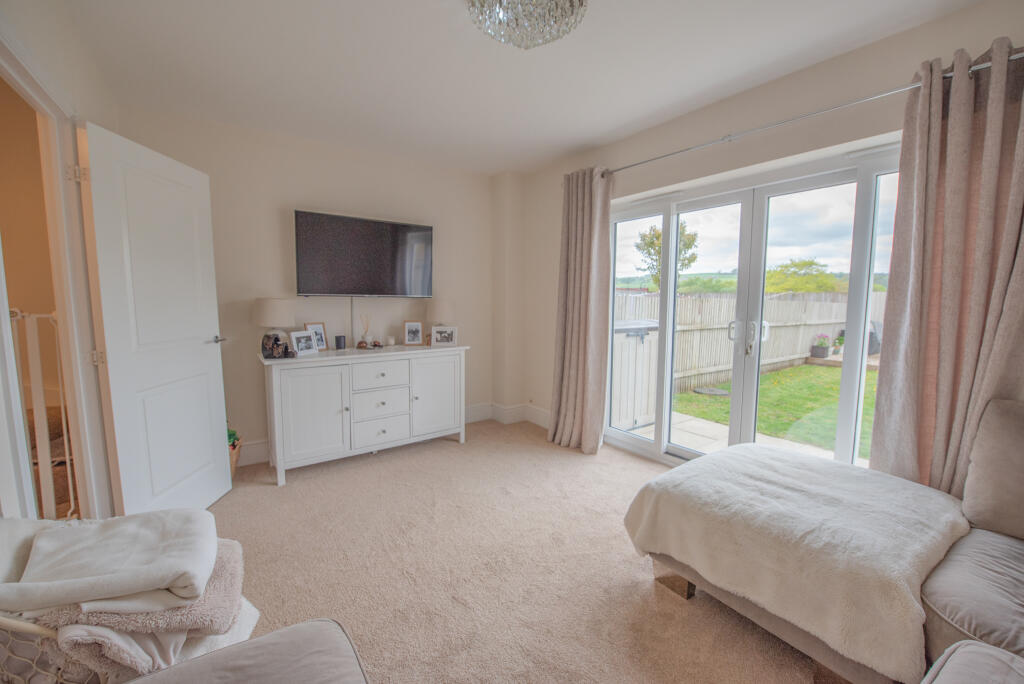
• Spacious sitting room with doors to rear garden
• Favourable plot within small cul-de-sac
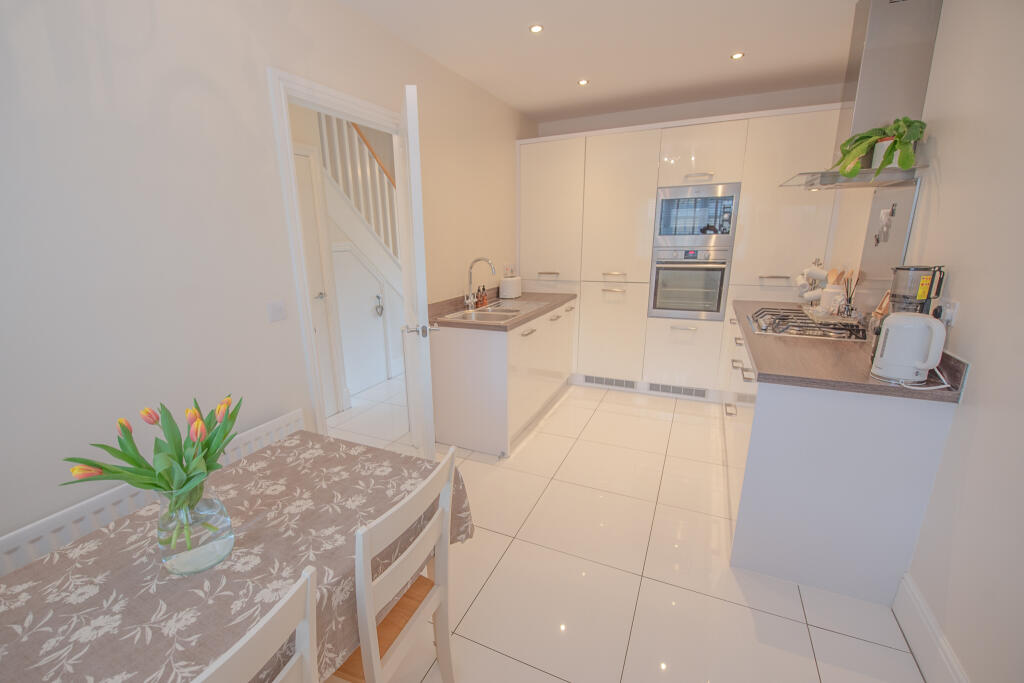
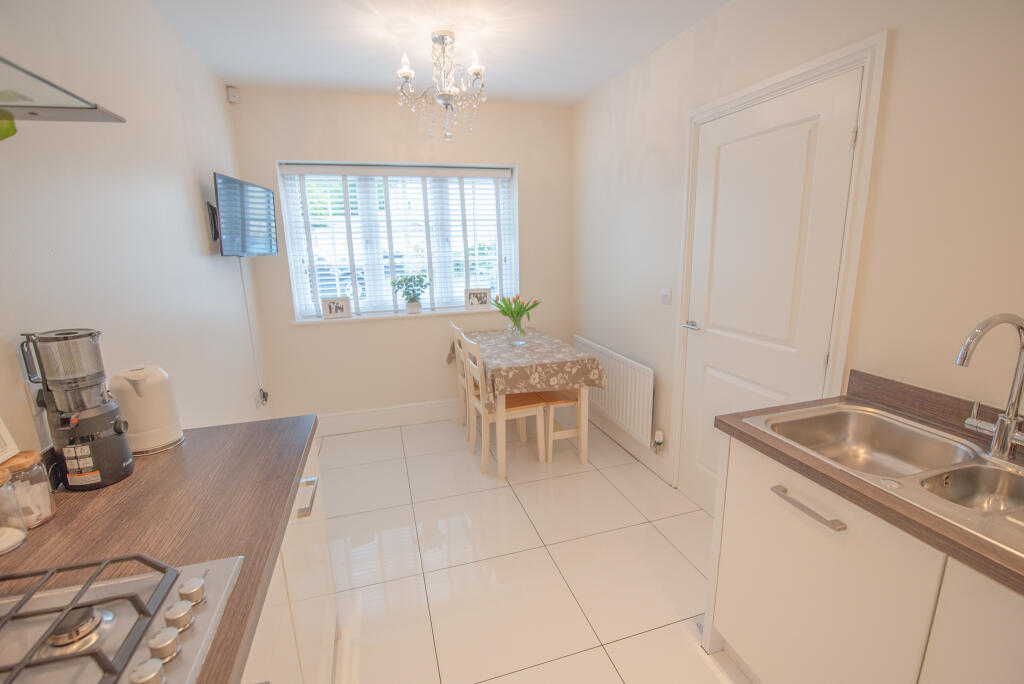
• Good sized dining kitchen
• 2 private parking spaces
Location:
• Nearest Station: Steeton & Silsden Station
• Distance to Station: 0.2701958907742933 miles
Agent Information:
• Address: 8
Main Street
Cross Hills
Keighley
BD20 8TB
Full Description:
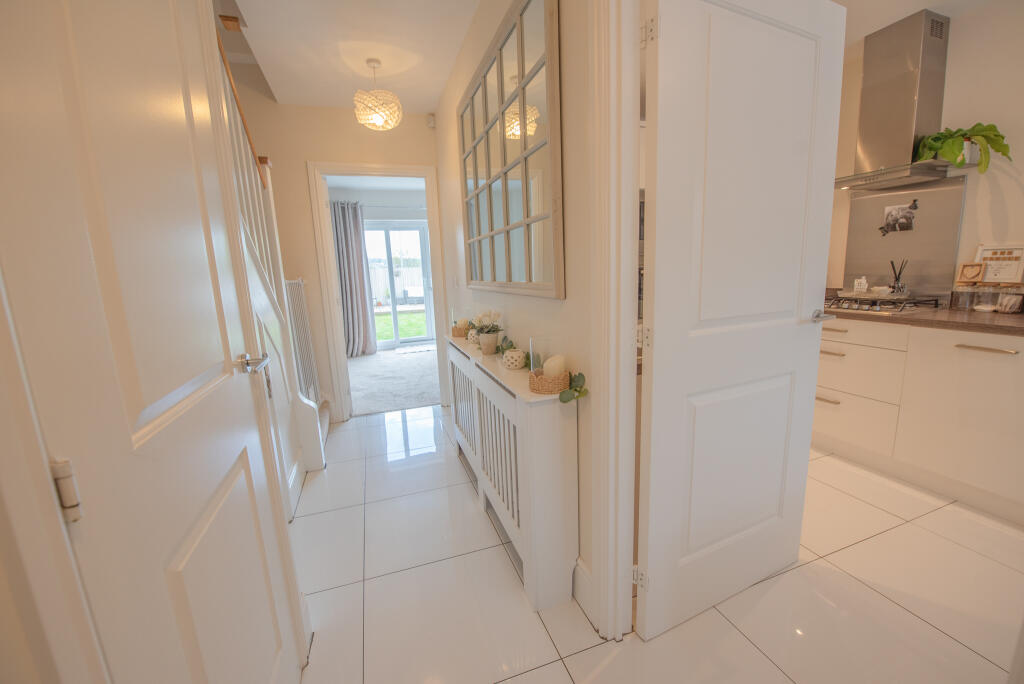
Occupying a favourable plot within a small cul-de-sac towards the head of a modern development by Messrs Redrow Homes, this well-designed town house boasts a larger than average child & pet friendly garden, having been constructed approximately 9 years ago and beautifully maintained by the current owner with new carpets being a notable recent upgrade.<br /><br /> <br /><br />The light & airy accommodation covers approximately 1050 sq ft briefly including: 4 well proportioned Bedrooms (with one En-Suite), a stylish House Bathroom, spacious Sitting Room with doors to the rear garden, Hallway with ground floor Cloakroom and a good sized Dining Kitchen.<br /><br />Steeton is a popular semi-rural village with David Emmott Walk being situated within close proximity of Airedale General Hospital, Steeton & Silsden Railway Station and a late opening Co-Operative store.<br /><br />Also having 2 parking spaces immediately to the front, the accommodation comprises:<br /><br /> <br /><br />TO THE GROUND FLOOR<br /><br />Part glazed composite door to: <br /><br />HALL: 16’7” x 6’9” (max) with tiled floor and staircase to the first floor with store under.<br /><br />UTILITY CUPBOARD: with washer plumbing and space for dryer.<br /><br />CLOAKROOM: with matching flooring, low suite w.c, corner wash basin, extractor fan and window with frosted glass.<br /><br />DINING KITCHEN: 8’1” x 15’6” (into kitchen units) with matching flooring, wall and base units in gloss white with worktops over incorporating stainless steel sink & drainer, 4 ring gas hob with extractor over, integrated fridge/freezer, eye level AEG oven & grill, integrated AEG dishwasher and spacious dining area.<br /><br />SITTING ROOM: 15’3” x 11’4” with glazed sliding doors to the rear garden.<br /><br /> <br /><br />TO THE FIRST FLOOR<br /><br />LANDING: 10’4” x 6’5” with cupboard housing the pressurised water cylinder.<br /><br /> <br /><br />BEDROOM 2: 8’6” x 15’8” (into fitted wardrobes) with views over the rear garden.<br /><br />BEDROOM 3: 10’10” x 8’6”.<br /><br />BEDROOM 4: 10’2” x 6’4” with views over the rear garden.<br /><br />BATHROOM: 6’5” x 5’10” comprising panelled bath with shower over & glass screen, low suite w.c, wash hand basin, tiled floor, part tiled walls, chrome ladder radiator, ceiling downlights, extractor fan and window with frosted glass.<br /><br /> <br /><br /> <br /><br />TO THE SECOND FLOOR<br /><br />BEDROOM 1: 20’1” x 11’8” (max) with dressing area & window to the front, fitted wardrobes and Velux window.<br /><br />EN-SUITE: 7’4” x 5’8” with tiled shower enclosure, low suite w.c, wash hand basin, tiled floor, chrome ladder radiator, ceiling downlights, extractor fan, Velux window and cupboard housing the Ideal boiler.<br /><br /> <br /><br />TO THE OUTSIDE<br /><br />There are 2 private parking spaces immediately to the front. The rear garden is a good feature, being larger than expected for a modern property including a lawn and flagged & decked sitting out areas enclosed by panelled fencing. The whole enjoys a good degree of privacy & security making it ideal for a family with young children & pets.<br /><br /> <br /><br />SERVICES: Mains gas, water, drainage and electricity are connected to the property. The heating/electrical appliances and any fixtures and fittings included in the sale have not been tested by the Agents and we are therefore unable to offer any guarantees in respect of them.<br /><br /> <br /><br />COUNCIL TAX BAND: Verbal enquiry reveals that this property has been placed in Council Tax Band .<br /><br />POST CODE: BD20 6FP<br /><br />TENURE: The property is freehold and vacant possession will be given on completion of the sale.<br /><br />PRICE: £315,000