Condos in Arlington, MA
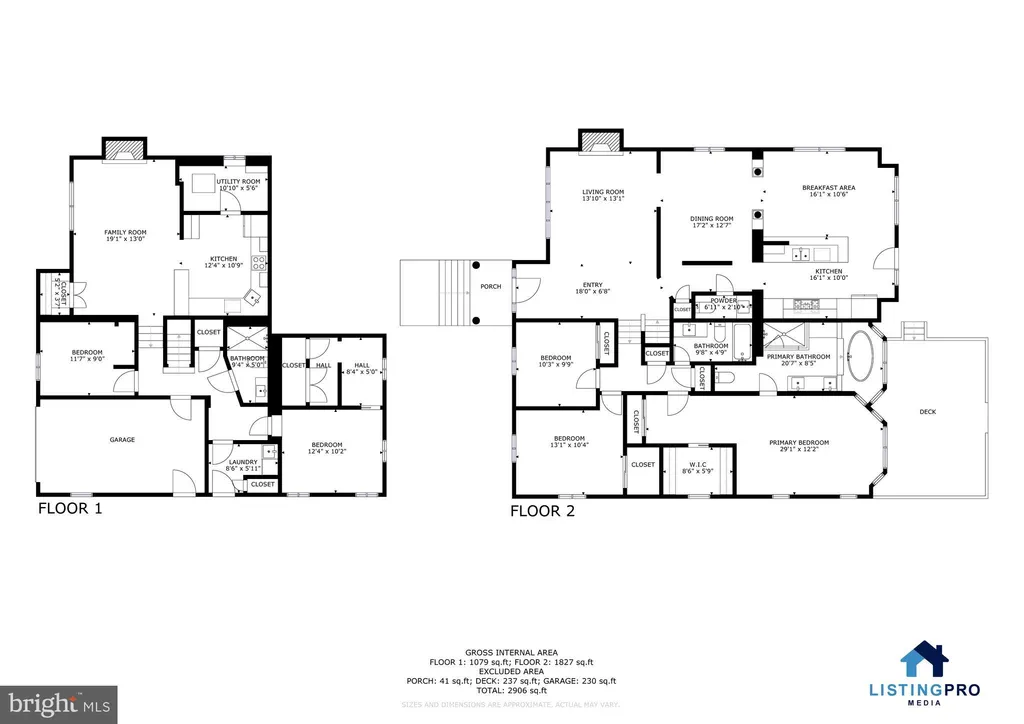
- Bedrooms: 5
- Bathrooms: 3.5
- Area: 2903 sqft
- Year Built: 1912
- Lot: 6750 sqft
Listing Agent: James Kousoulos
Brokerage: Capitol Square Realty, Inc.
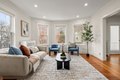
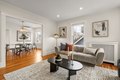
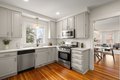
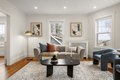
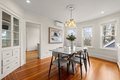
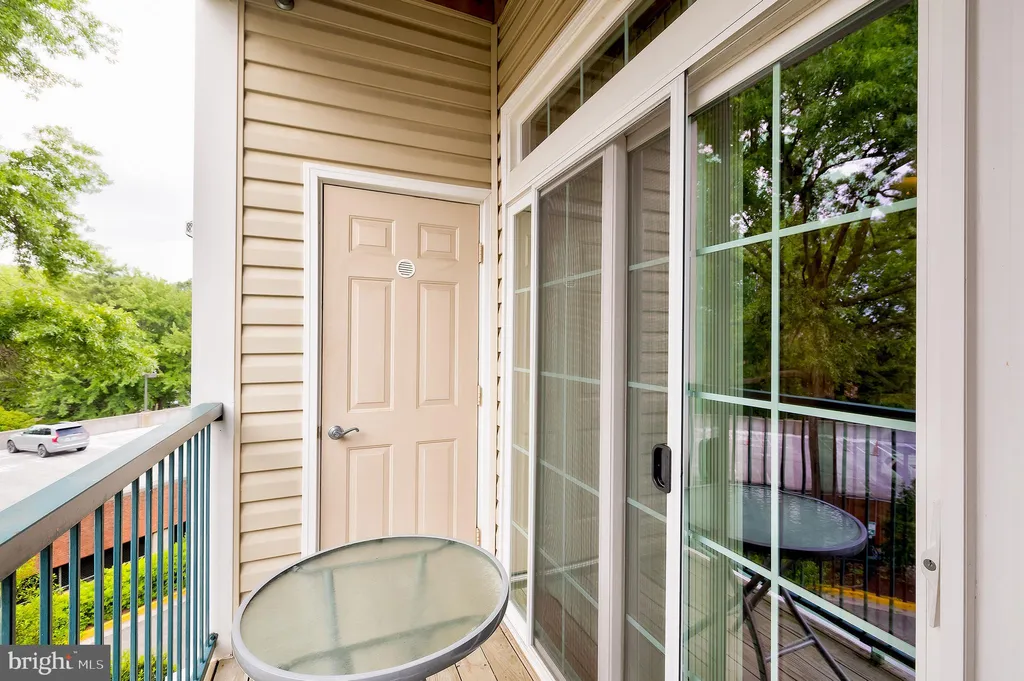
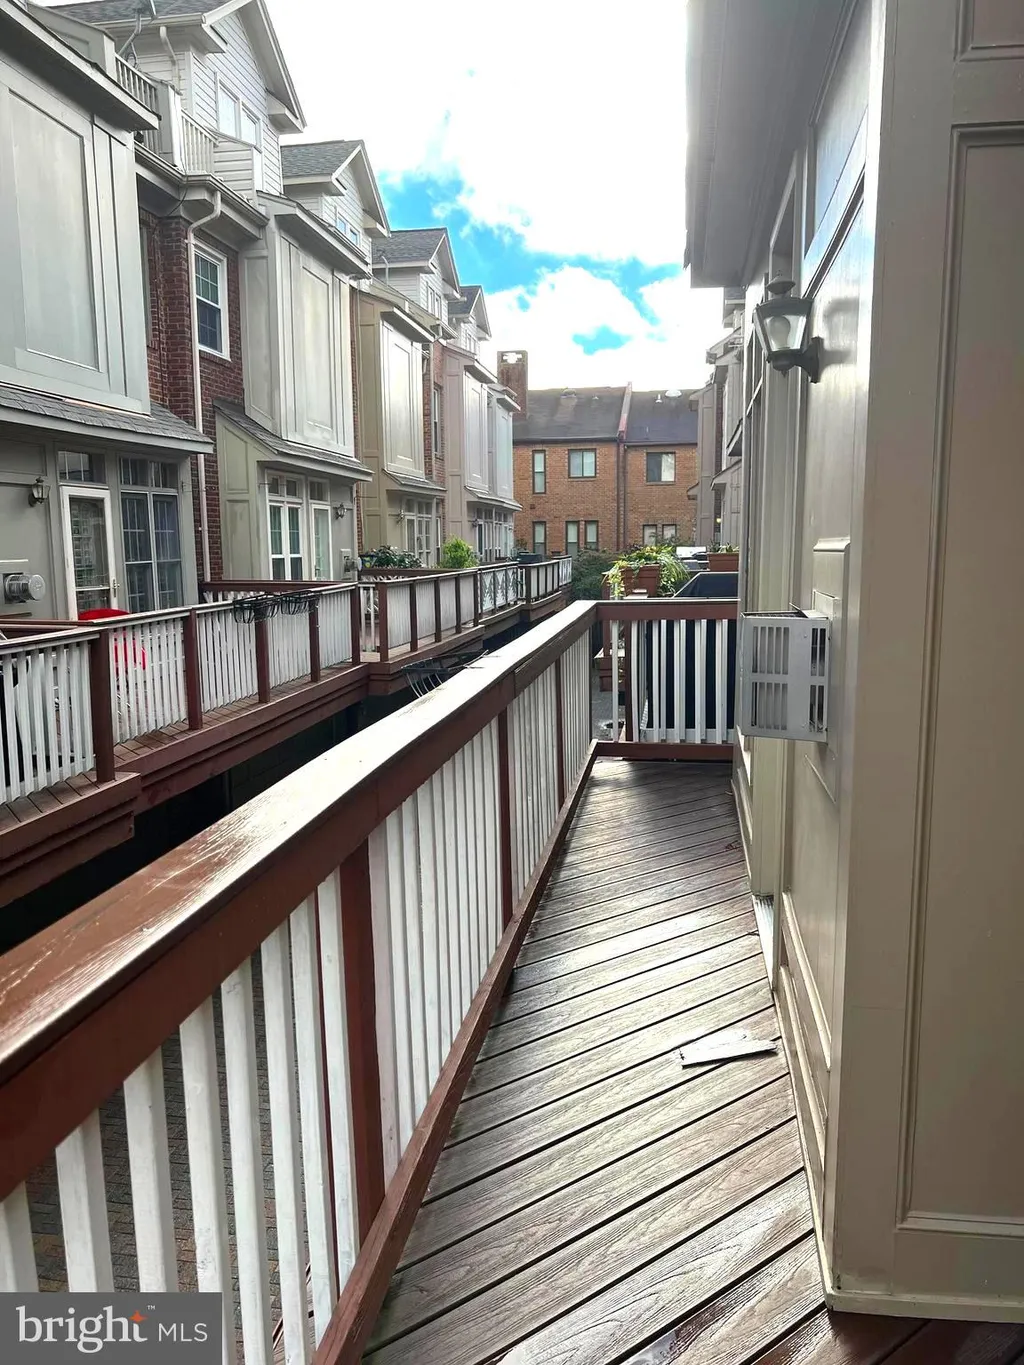
Rare Arlington Heights condo with one-of-a-kind detached ADU. This hard-to-find two-for-one property offers a beautifully updated 4-bedroom condo plus a fully permitted detached ADU, creating exceptional flexibility and income potential. The main home features bright, open living space, modern finishes, hardwood floors throughout, abundant natural light, and panoramic skyline views from most rooms, along with a top-floor balcony. The detached ADU includes a full kitchen, 1.5 baths, laundry, A/C, and private yard space, ideal for multi-generational living, guests, a home office, or rental income. Set on a quiet, tree-lined street near Brackett and Dallin schools, local shops, parks, and commuter routes, this unique property offers two turnkey living spaces in a prime Arlington Heights location.
Property facts
Property type
condos
Bedrooms
5
Bathrooms
3
Days on market
89 days
Features & amenities
Features & finishes
Bedrooms: 5, Primary Bedroom Dimensions: 16' x 16', Bedroom 2 Dimensions: 11' x 13', Bedroom 3 Dimensions: 12' x 11', Bedroom 4 Dimensions: 14' x 13', Primary Bedroom Sqft: 256, Bedroom 2 Sqft: 143, Bedroom 3 Sqft: 132, Bedroom 4 Sqft: 182, Primary Bedroom Level: Third, Bedroom 2 Level: Second, Bedroom 3 Level: Second, Bedroom 4 Level: Second, Primary Bedroom Features: Flooring - Hardwood,Balcony / Deck,Recessed Lighting, Bedroom 2 Features: Flooring - Hardwood, Recessed Lighting, Bedroom 3 Features: Flooring - Hardwood, Recessed Lighting, Bedroom 4 Features: Flooring - Hardwood, Recessed Lighting, Total Rooms: 14, Family Room Dimensions: 11' x 10', Living Room Dimensions: 14' x 15', Family Room Sqft: 110, Living Room Sqft: 210, Entry Foyer Level: 2, Family Room Level: Third, Living Room Level: Second, Family Room Features: Flooring - Hardwood, Living Room Features: Flooring - Hardwood, Recessed Lighting, Total Bathrooms: 3.5, Full Bathrooms: 3, 1/2 Bathrooms: 1, Bathroom 1 Dimensions:
Location
Approximate location · exact address shared on inquiry
Similar homes nearby
For Rent
USD2,525/mo
5611 Chimney Rock Dr, Arlington, TX, 76017
3 bd2 baHouse
Arlington
Listed by FKH-FirstKey Homes
Photos coming soon
For Sale
USD524,900
2063 Spotted Fawn Dr, Arlington, TX, 76005
2 bd2 baSingle Family
Arlington
Listed by Redfin
For Sale
USD2,400
2301 25th Street S Unit 4-312, Arlington, VA 22206
Studio1 ba
Arlington
Listed by Streamline Management, LLC.
For Sale
USD1,495,000
968 N Rochester Street, Arlington, VA 22205
Studio4 ba
Arlington
Listed by Redfin Corporation
For Sale
USD5,500
729 N Vermont Street, Arlington, VA 22203
Studio4 ba
Arlington
Listed by Samson Properties
For Sale
USD3,835
244 19th Court S Unit 927, Arlington, VA 22202
Studio2 ba
Arlington
Listed by McWilliams/Ballard, Inc.
For Sale
USD4,600
1101 S Arlington Ridge Road S Unit 804, Arlington, VA 22202
Studio2 ba
Arlington
Listed by Real Broker, LLC
For Sale
USD170,000
1121 Arlington Boulevard Unit 541, Arlington, VA 22209