Log in Sign up
Back to search Home Countries Unknown Lexington 37 Woodcliffe Rd, Lexington, MA, 02421
CAD1,950,000
37 Woodcliffe Rd, Lexington, MA, 02421
4 beds 2 baths single family

About this home

Single Family in Lexington, MA - Bedrooms: 4 - Bathrooms: 2.5 - Area: 3510 sqft - Year Built: 1995 - Lot: 13000 sqft

Listing Agent: Lin Shi Brokerage: Phoenix Real Estate Group, Llc

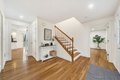
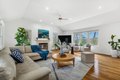
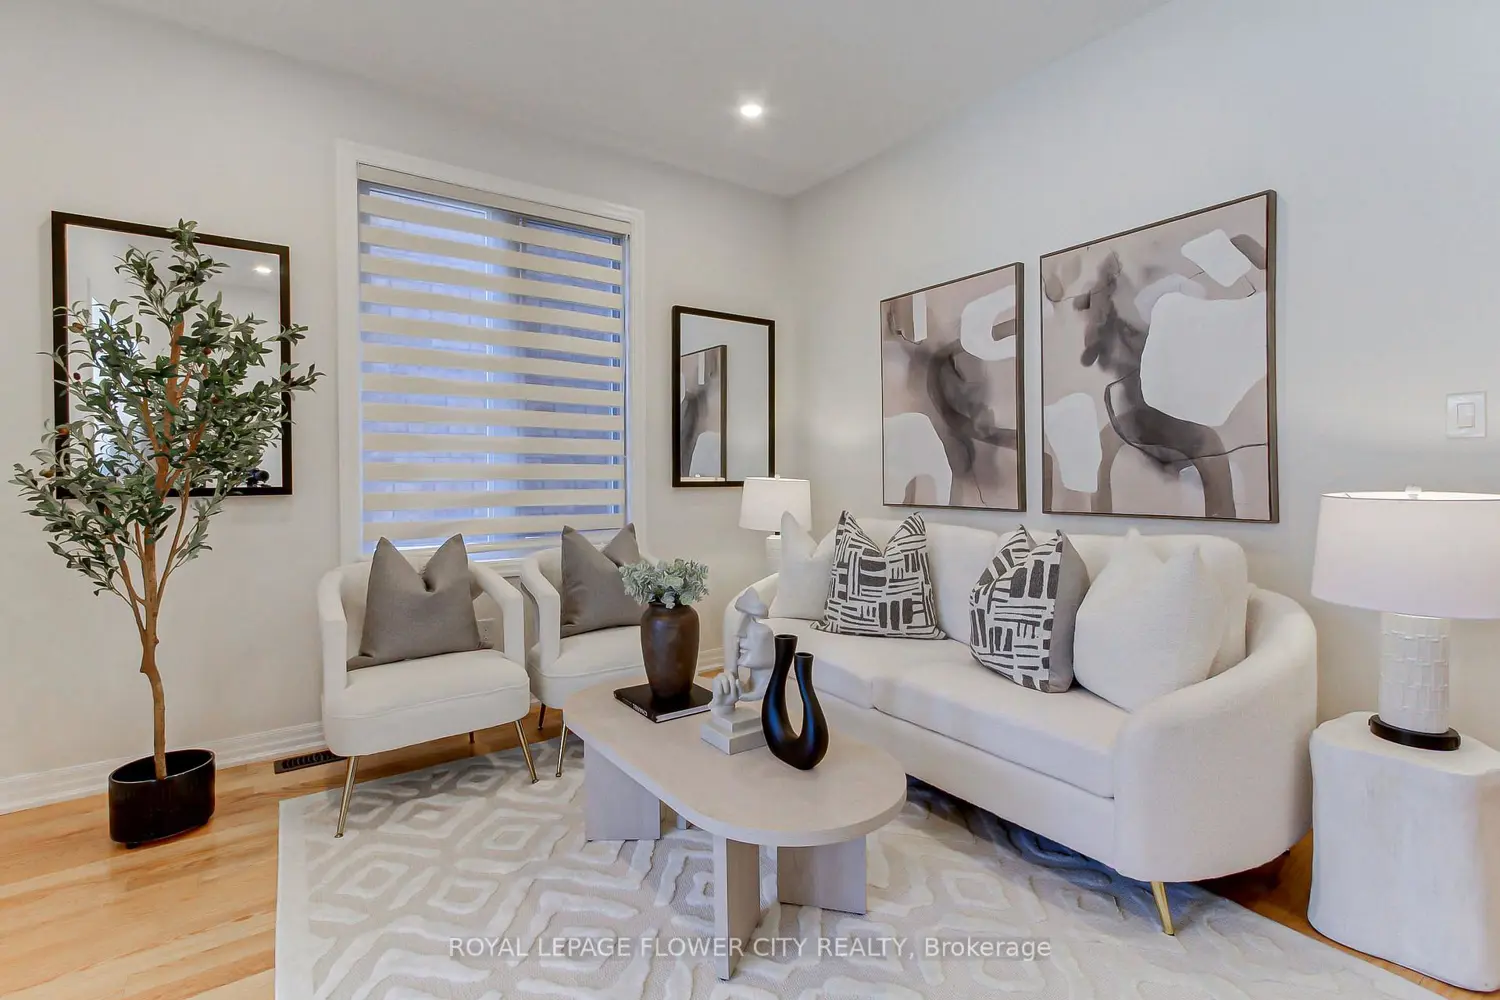
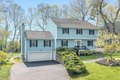
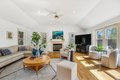
Well-maintained gas heated 1995 Colonial in the desirable Woodhaven neighborhood near Hayden Woods conservation land. Recent updates include heat pumps (2025), Tesla charger (2025), and solar panels (2024). Set on a lot with patio and fenced backyard. The home features a living room, formal dining room with bay window, and updated kitchen with granite countertops, island, and eating nook with access to the deck overlooking a spacious, level backyard. The kitchen opens to a bright, inviting family room with hardwood floors, fireplace, and cathedral ceiling. The first floor also includes laundry and a well-appointed half bath. Upstairs has a primary bedroom with a modern full bath and walk-in closet, plus 3 additional bedrooms and a bright, generously sized full bath. Finished walkout basement with mudroom area, playroom, and ample storage. Located in a wonderful quiet neighborhood, walkable distance to all schools and conservation areas, with convenient access to major commuting routes.
Property facts

Property type
single family
Bedrooms
4
Bathrooms
2
Days on market
66 days

Features & amenities

Features & finishes
Bedrooms: 4, Primary Bedroom Dimensions: 19.1' x 15.11', Bedroom 2 Dimensions: 13.3' x 11.3', Bedroom 3 Dimensions: 13.6' x 13.3', Bedroom 4 Dimensions: 11.8' x 11.6', Primary Bedroom Sqft: 289, Bedroom 2 Sqft: 150, Bedroom 3 Sqft: 181, Bedroom 4 Sqft: 137, Primary Bedroom Level: Second, Bedroom 2 Level: Second, Bedroom 3 Level: Second, Bedroom 4 Level: Second, Primary Bedroom Features: Bathroom - Full,Bathroom - Double Vanity/Sink,Walk-In Closet(s),Flooring - Hardwood,Lighting - Overhead, Bedroom 2 Features: Closet, Flooring - Hardwood, Lighting - Overhead, Bedroom 3 Features: Closet, Flooring - Hardwood, Lighting - Overhead, Bedroom 4 Features: Closet, Flooring - Hardwood, Lighting - Overhead, Total Rooms: 8, Basement Features: Full, Finished, Walk-Out Access, Family Room Dimensions: 19.7' x 19.1', Living Room Dimensions: 15.3' x 13.3', Family Room Sqft: 376, Living Room Sqft: 203, Family Room Level: First, Living Room Level: First, Family Room Features: Cathedral Ceiling(s), Floorin

Location

Approximate location · exact address shared on inquiry

Similar homes nearby


3785 Broadmoor Drive, Lexington, KY, 40509
For Sale
USD515,000
3785 Broadmoor Drive, Lexington, KY, 40509
4 bd 3 ba Single Family Residence
Lexington
Listed by Guy McDonald
20 Cora Lane, Lexington, VA, 24450
For Sale
USD742,000
20 Cora Lane, Lexington, VA, 24450
4 bd 3 ba Single Family Residence
Lexington
Listed by Redeemed Builders, Luke Fisher
4265 Desdemona Way, Lexington, KY, 40514
For Sale
USD695,000
4265 Desdemona Way, Lexington, KY, 40514
5 bd 4 ba Single Family Residence
Lexington
Listed by Julie Brinkman

2513 Ashbrooke Drive, Lexington, KY, 40513
For Sale
USD365,499
2513 Ashbrooke Drive, Lexington, KY, 40513
3 bd 2 ba Single Family Residence
Lexington
Listed by Beautiful Lexington Home For Sale

1092 Grimball Trace, Lexington, KY, 40509
For Sale
USD512,500
1092 Grimball Trace, Lexington, KY, 40509
3 bd 3 ba Single Family Residence
Lexington
Listed by Cindy LeMay
Photos coming soon
For Sale
USD1,000,000
360 Campbell lane, East left gravel road, Red brick, Lexington, VA, 24450
1 bd 1 ba Single Family Residence
Lexington
Listed by Dean Ganas
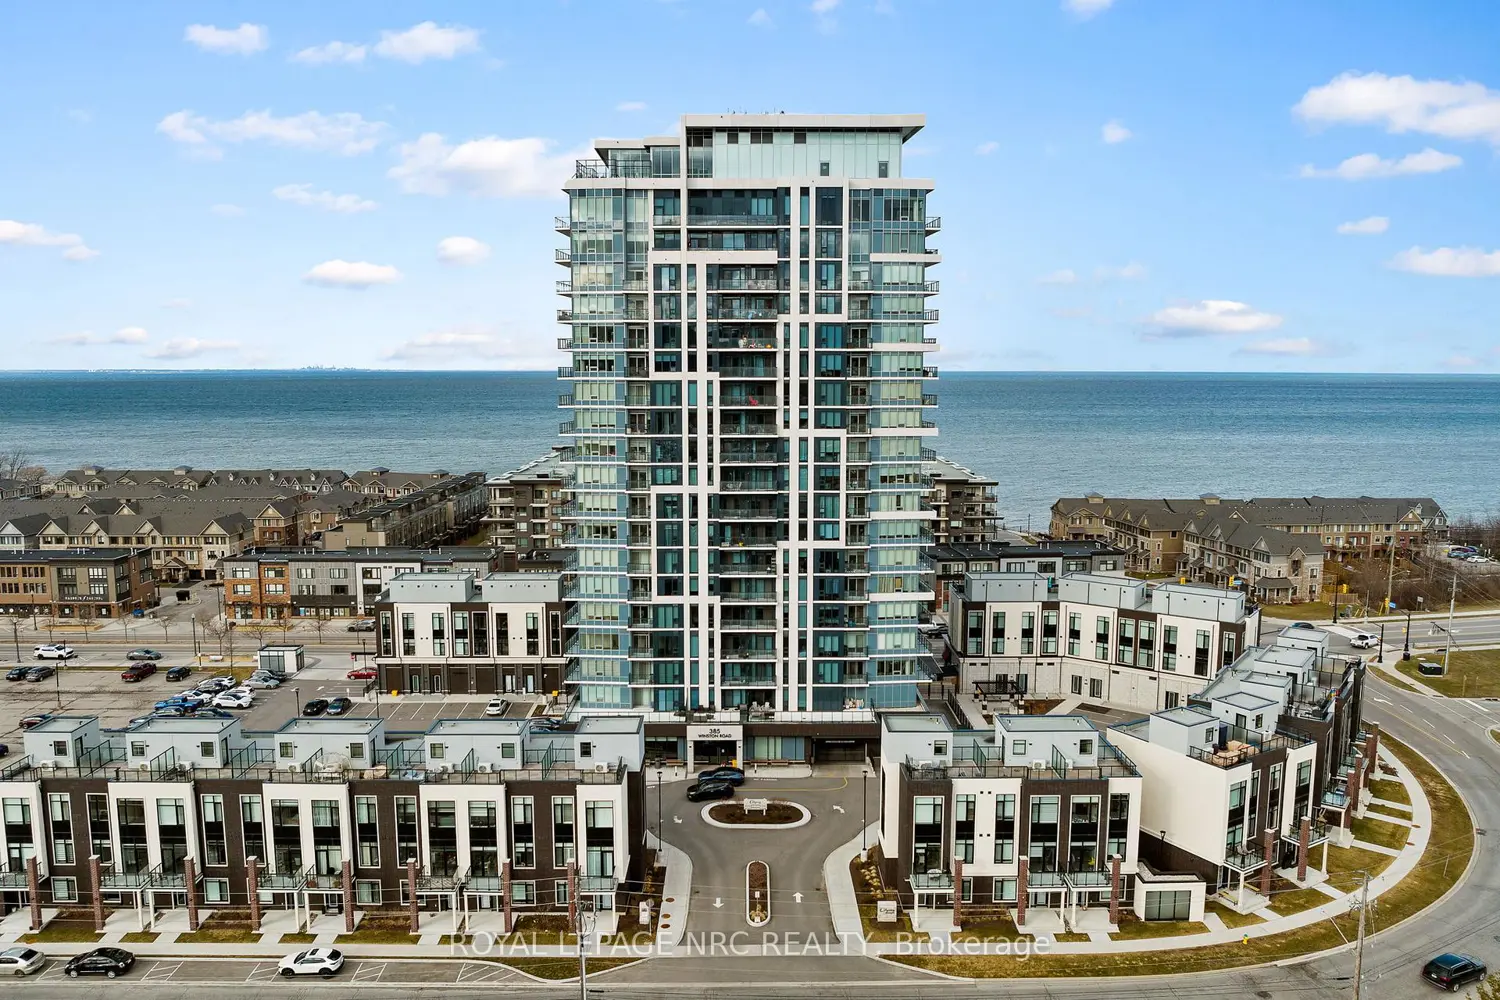
385 Winston Road Unit 501
For Sale
USD449,999
385 Winston Road Unit 501
1 bd 2 ba Owner
Lexington
Photos coming soon
For Sale
USD1,649,000
4 bd 5 ba Owner
Lexington
CAD1,950,000
4 bd · 2 ba
Contact agent
PR
Phoenix Real Estate Group, Llc
Contact this agent
Log in Sign up