
370 Emmett St Unit 4-3, Bristol, CT, 06010
Property facts
- Property type
- townhomes
- Property subtype
- townhouse
- Bedrooms
- 3
- Bathrooms
- 2.5
Only details supplied with this listing are shown. Ask the listing contact to confirm measurements, taxes and costs.
About this home
Townhomes in Bristol, CT - Bedrooms: 3 - Bathrooms: 2.5 - Area: 1883 sqft - Year Built: 2027 - Lot: N/A
Listing Agent: Renee Lovley Brokerage: Century 21 AllPoints Realty
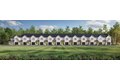
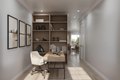
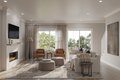
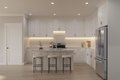
Discover the opportunity to own brand new! Thoughtfully crafted residences that redefine modern living. Each home features 3 bedrooms, 2.5 baths, and an exceptional list of upgrades - with 9' first-floor ceilings, crown molding, custom millwork, and more than 1, 800 sq. ft. of open-concept living. Unit 4-3's Model A plan welcomes you with a flexible front room ideal for a den, home office, or playroom. The kitchen with island and walk-in pantry seamlessly connects to the dining area and open living room with a slider to a private patio - the perfect setup for everyday living and entertaining. Upstairs, a second flex space offers even more versatility. The primary suite showcases a tray ceiling, accent wall, large walk-in closet, and a private ensuite bath with a double-sink vanity. Two additional bedrooms, a well-appointed hall bath, and a dedicated laundry room complete the upper level. Every unit includes an attached 1-car garage and the rare opportunity to personalize your interior finishes with a variety of designer selections, ensuring your home feels uniquely yours. Upgrades included in base price feature crown molding in common areas, two-panel interior doors, 6 farmhouse-style headers, a natural gas on-demand hot water heater, and more! Easy condo living all within close reach of everything Bristol and the surrounding area has to offer. Ideally located near West Street, I-84, and Route 72. The final collection at Thornberry Ridge built by Thornberry Builders, LLC.
Features & amenities
Location
If the interactive map is unavailable, open the supplied location in maps.
Open location in mapsThe pin uses coordinates supplied with this listing. Confirm the exact location with the listing contact.
Listing information
- Original source
- www.realtor.com
- Listing / MLS reference
- 24156032
- Added to Mirror
Added and updated dates describe the Mirror record. Source publication and verification dates are shown separately when known; none establishes time on market. Confirm current price and availability with the listing contact.
View original listing