Log in Sign up
Back to search Home Countries Unknown Moline 3709 9th Ave, Moline, IL, 61265
USD289,000
3709 9th Ave, Moline, IL, 61265
4 beds 2 baths single family

About this home

Single Family in Moline, IL - Bedrooms: 4 - Bathrooms: 2.5 - Area: 1596 sqft - Year Built: 1961 - Lot: 61420 sqft

Listing Agent: Dan DePorter Brokerage: Ruhl&Ruhl Realtors, Moline Office

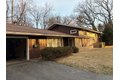
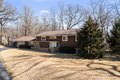
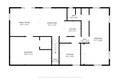
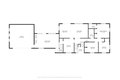
Great 5 bedroom home, built in 1961 on a quiet dead end road. Lower level (South) right, could be a separate living space, with kitchen, informal dining room, living room, 2 bedrooms & a full bath with a shower. Lower level walks out to 1/2 covered cement patio that overlooks a beautiful wooded ravine. Remaining basement unfinished sq. footage includes the Utility Room and laundry room. Next level up, (Main) has a country kitchen, a formal dining room open to the Living Room, 3 bedrooms and a full bath. The lower level towards the garage, (North) is a very nice family room with a fireplace. The garage is a two car. The home sits on a large landscaped lot with wooded ravines on each side. The home is located on a secluded dead end road.

Property facts

Property type
single family
Bedrooms
4
Bathrooms
2
Days on market
105 days

Features & amenities

Features & finishes
Bedrooms: 4, Bedrooms Possible: 4, Primary Bedroom Dimensions: 11' x 13', Bedroom 2 Dimensions: 10' x 10', Bedroom 3 Dimensions: 10' x 12', Bedroom 4 Dimensions: 10' x 12', Primary Bedroom Level: Main, Bedroom 2 Level: Main, Bedroom 3 Level: Main, Bedroom 4 Level: Lower, Total Rooms: 11, Kitchen, Eating Area, Other Room, Bonus Room, Utility Room-Lower Level, Walk In Closet, Bonus Room Dimensions: 11' x 13', Bonus Room Level: Lower, Eating Area Dimensions: 13' x 12', Eating Area Level: Lower, Laundry Dimensions: 13' x 13', Laundry Level: Lower, Other Room Dimensions: 13' x 13', Other Room Level: Lower, Utility Room-Lower Level Dimensions: 9' x 10', Utility Room-Lower Level Level: Lower, Walk In Closet Dimensions: 5' x 6', Walk In Closet Level: Lower, Basement Features: Finished, Full, Family Room Dimensions: 13' x 22', Living Room Dimensions: 13' x 15', Basement Sqft: 0, Family Room Level: Lower, Living Room Level: Main, Total Bathrooms: 3, Full Bathrooms: 2, 1/2 Bathrooms: 1, Microwave

Location

Approximate location · exact address shared on inquiry

Similar homes nearby

1125 17th Ave, Moline, IL, 61265
For Sale
USD185,900
1125 17th Ave, Moline, IL, 61265
3 bd 2 ba single family
Moline
Listed by Ruhl&Ruhl Realtors, Moline Office
1412 13th St, Moline, IL, 61265
For Sale
USD124,300
1412 13th St, Moline, IL, 61265
2 bd 1 ba single family
Moline
Listed by Mel Foster Brokerage, LLC - Mel Foster Co. Davenport
1835 15th St, Moline, IL, 61265
For Rent
USD825/mo
1835 15th St, Moline, IL, 61265
1 bd 1 ba apartment
Moline
Listed by Appfolio - DUPLICATE
Photos coming soon
For Rent
Price on request
707 and 714 18th Ave # A, Moline, IL, 61265
2 bd 1 ba duplex triplex
Moline
Listed by Appfolio - DUPLICATE
Photos coming soon
For Rent
USD1,600/mo
438 21st Ave, Moline, IL, 61265
3 bd 2 ba single family
Moline
Listed by TurboTenant
1212 14th Ave, Moline, IL, 61265
For Sale
USD160,000
1212 14th Ave, Moline, IL, 61265
3 bd 2 ba single family
Moline
Listed by Ruhl&Ruhl Realtors, Davenport Office
USD289,000
4 bd · 2 ba
Contact agent
RR
Ruhl&Ruhl Realtors, Moline Office
Contact this agent
Log in Sign up