MLS Number: A2252647
Property Details:
• Type: Single Family
• Ownership Type: Freehold
• Bedrooms: 3
• Bathrooms: 3
• Building Type: House
• Building Size: N/A sqft
• Building Storeys: N/A
• Building Amenities: N/A
• Floor Area: N/A
• Land Size: N/A
• Land Frontage: N/A
• Parking Type: None, Other
• Parking Spaces: N/A
Description:
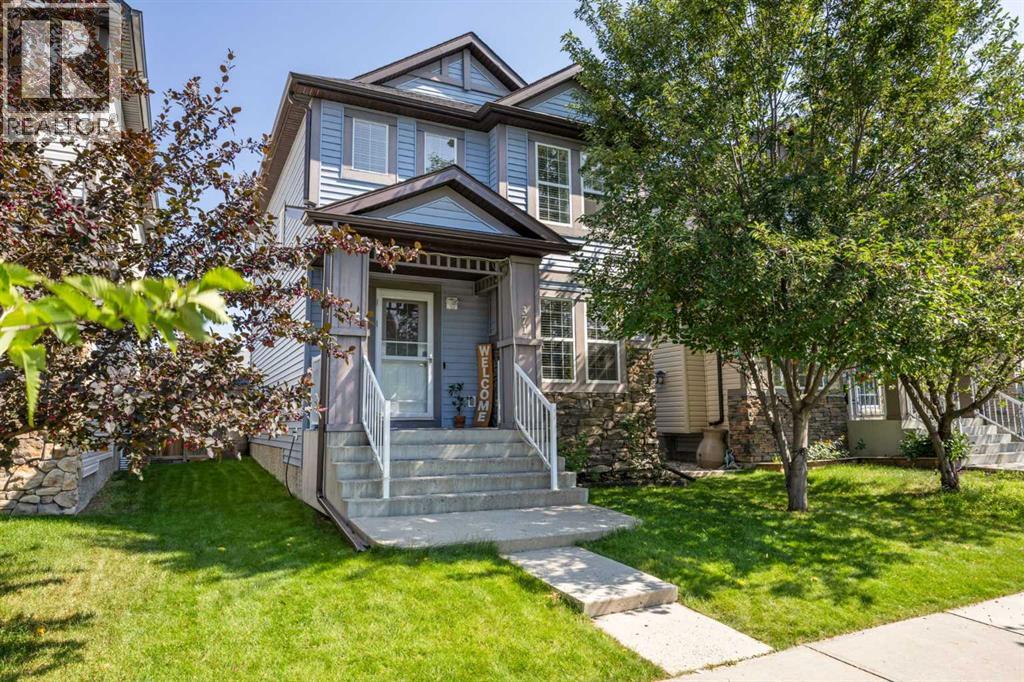
Welcome to this beautifully maintained detached home in the sought-after community of Silverado! Just under 1,200 sq.ft., this home offers incredible value with thoughtful upgrades, versatile living space, and a location that perfectly blends suburban tranquility with urban convenience. Step onto the welcoming front porch and into a bright open-concept main floor. You're immediately greeted by newer laminate flooring, and a clever entryway nook complete with hooks, built-in bench, and shoe storage—ideal for families or active lifestyles. The cozy living room sits at the front of the home, featuring two west-facing windows that bathe the space in natural light, and a gas fireplace with shiplap detailing and custom wood shelving—creating a warm, inviting focal point. Flowing seamlessly from the living area is the dining room, which comfortably fits a table for six and offers a large window that enhances the open feel. The white L-shaped kitchen is both functional and stylish, featuring ample counter space, island with additional cabinetry, and a sink positioned under the window overlooking the backyard—perfect for multitasking while enjoying the view. A tucked-away 2-piece powder room and access to the backyard complete the main floor. Outside, the spacious backyard is ready for your personal touch—whether it’s a future double detached garage, a play space, or garden retreat. Enjoy a BBQ-ready deck with gas line, a pergola for shade and ambiance, and a handy storage shed. Bonus: underground sprinklers installed in both the front and back yard make lawn care a breeze. Upstairs, you'll find three comfortable bedrooms, including a generous primary suite with large windows and a walk-in closet. A 4-piece bathroom with stylish black hardware and built-in shelving completes the upper level. The partially finished basement offers even more living space with a huge recreation room—ideal for a media room, gym, games area, or office. Down here you'll also find a full bathroom f eaturing a floating vanity, elegant tile shower, with glass enclosure, plus a dedicated laundry area and excellent storage spaces. This home comes with several thoughtful updates including a new roof, siding, and fascia (2022), providing peace of mind on major exterior components. Additional features include newer flooring, and a smart layout that’s ideal for both growing families and first-time buyers. Situated in Silverado, one of Calgary’s most vibrant and nature-rich communities, residents enjoy over 8 km of scenic trails, a 32-hectare environmental reserve, proximity to Spruce Meadows, and access to top schools including Ron Southern School and Holy Child School. Commuting is easy with quick connections to Stoney Trail, Macleod Trail, and the Somerset–Bridlewood LRT Station. Nearby amenities include Sobeys, Shoppers Drug Mart, Anytime Fitness, local restaurants, and the full shopping experience of Shawnessy Towne Centre just minutes away. Don’t miss this move-in-ready gem! (31046554)
Agent Information:
• Agents: Daniela Palacio; Claudia Hernandez
• Contact: 403-399-4402; 403-247-7727; 403-247-7770; 403-247-7727
• Brokerage: CIR Realty; CIR Realty
Time on Realtor: 4 days ago