For Sale
$535,000
100 Severn Avenue Unit 303, Annapolis, MD 21403
2 ba
Annapolis
Listed by Coldwell Banker Realty
Only details supplied with this listing are shown. Ask the listing contact to confirm measurements, taxes and costs.
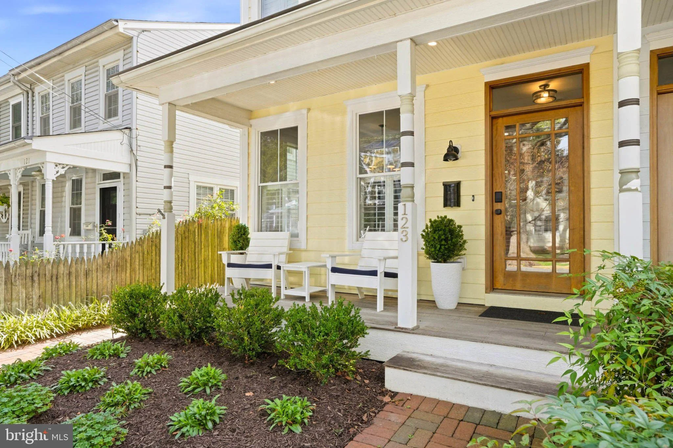
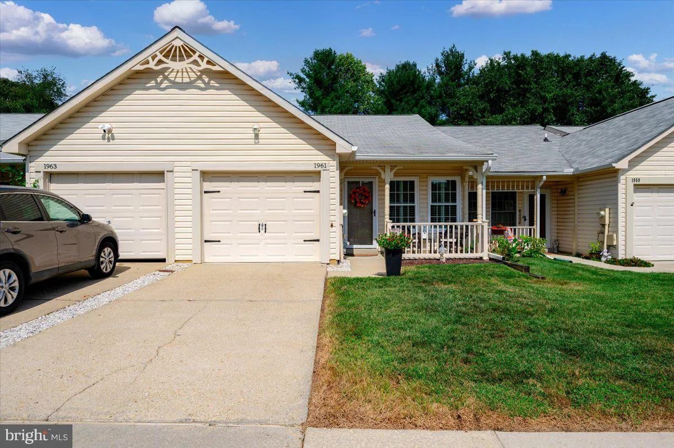
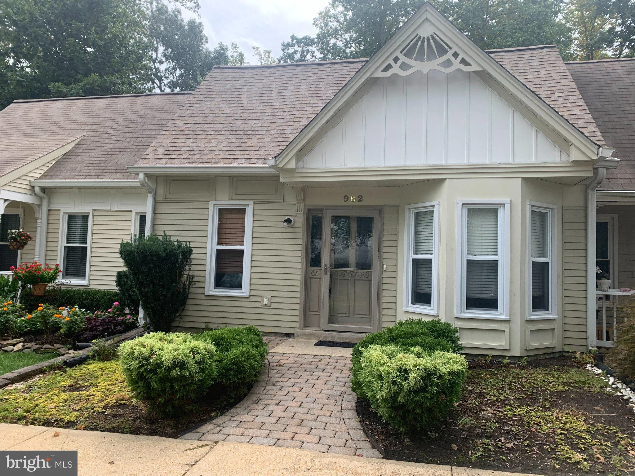
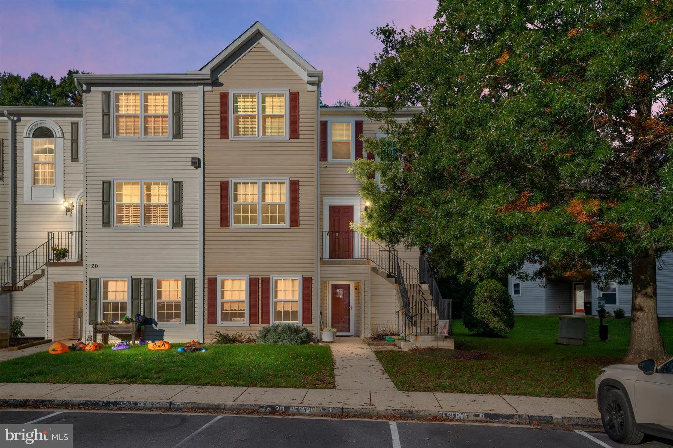
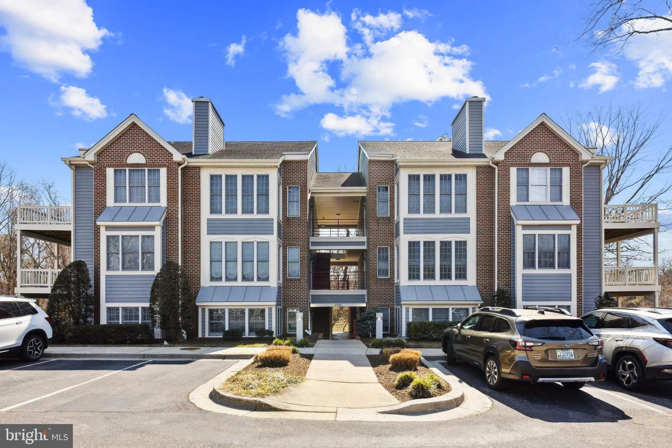
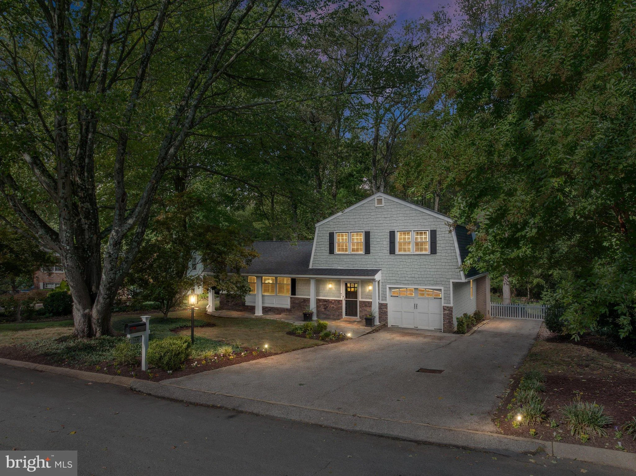
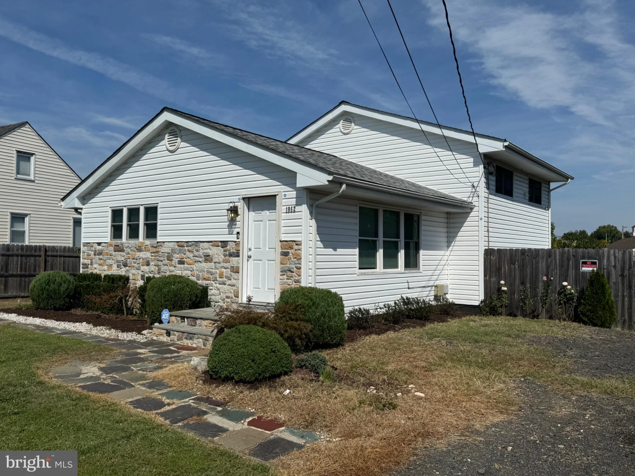
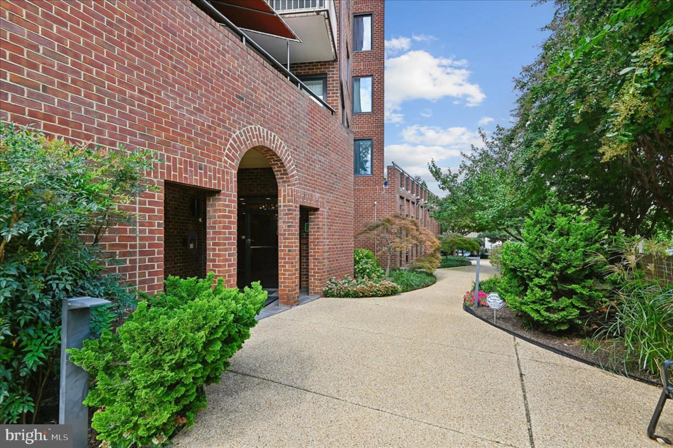
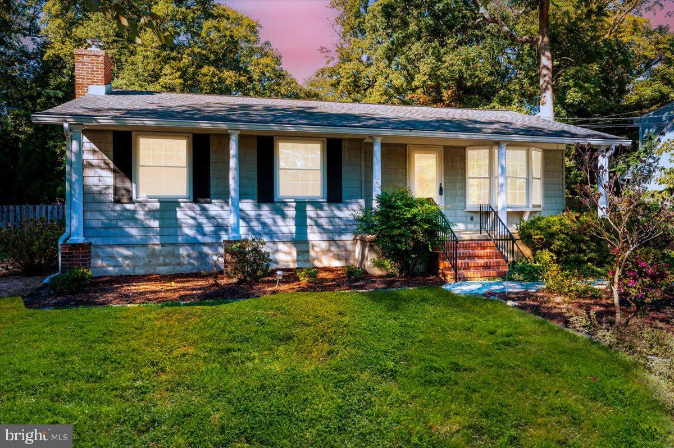
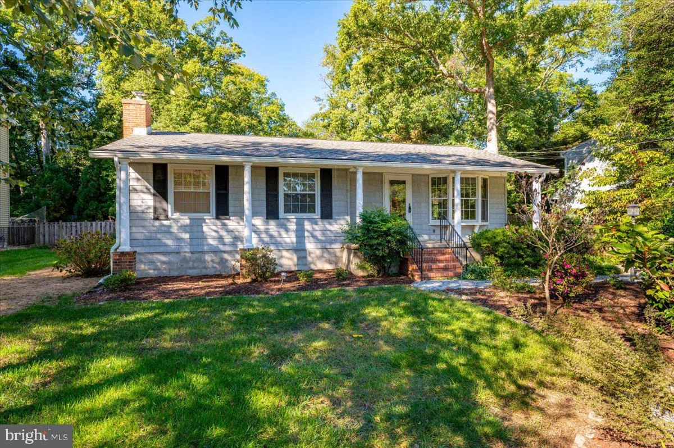
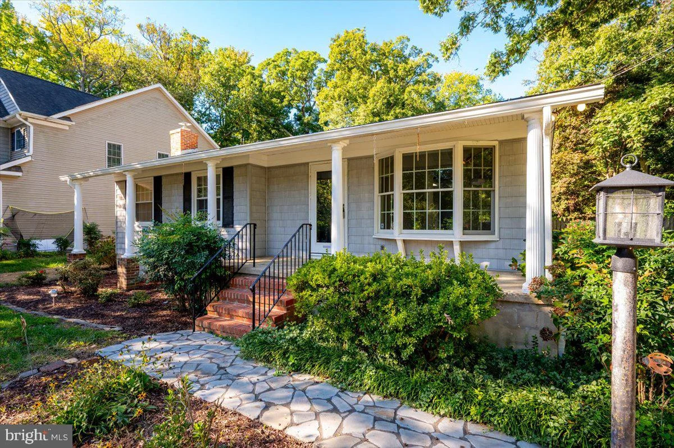
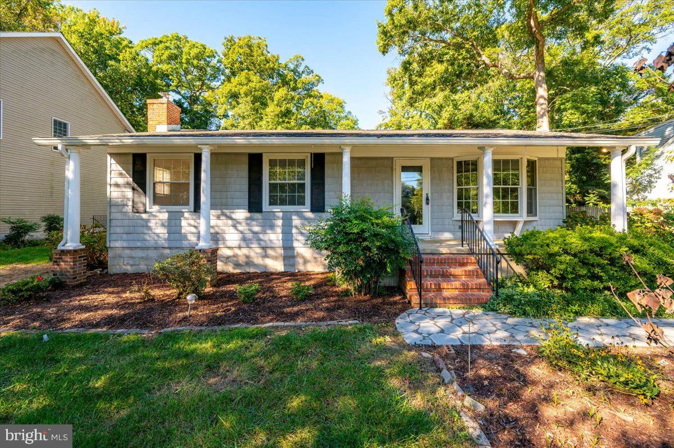
Imagine starting your morning with coffee in a sun-filled room, looking out over a peaceful backyard framed by trees. Later, you could launch a kayak, head to the community beach, take a walk through Quiet Waters Park, or be in downtown Annapolis in minutes. This is the lifestyle that makes Hillsmere Shores so special. Set near the Chesapeake Bay and the mouth of the South River, this updated 3-bedroom, 2.5-bath home blends comfort, character, and flexibility in one of Annapolis's most loved waterfront communities. Inside, a thoughtful renovation created spaces that feel open, warm, and easy to enjoy. The expanded kitchen features a center island, eat-in area, custom tile backsplash, solid wood cabinetry, and plenty of room to gather. The primary suite was also expanded and now offers a sitting area, large walk-in closet, brand-new carpeting, and a beautifully renovated bath. But the room you may never want to leave is the four-season sunroom. Fresh paint, new luxury vinyl plank flooring, and views of the fenced backyard make it the perfect place to relax in every season.The finished lower level gives you even more room to spread out. Use it as a recreation room, office, gym, creative space, or potential fourth bedroom. A classic brick fireplace with an insert creates the perfect backdrop for cozy evenings, and a half bath adds extra convenience. Outside, the backyard offers privacy, trees, and room to enjoy the outdoors. And then there's Hillsmere Shores itself: a private marina, boat ramps, kayak and canoe launch, community beach, swimming pool, playgrounds, picnic areas, and recreation spaces - all just minutes from downtown Annapolis, Key School, and Quiet Waters Park. This isn't just Annapolis living. This is Chesapeake Bay living at its best.
PROPERTY DETAILS: Square Feet: 2713 | Bathrooms: 3
INTERIOR FEATURES: • Square Footage (approx): 1,714 Sq. Ft. Above Ground, 800 Sq. Ft. Below Ground • Appliances: Oven, Electric Range, Electric Oven, Water Purifier, Washer, Dishwasher, Disposal, Dryer, Ice Maker, Range Hood, Refrigerator, Stainless Steel Appliance(s), Water Heater, Microwave • Flooring: Hardwood, Ceramic Tile, Vinyl, Carpet, Wood • Cooling: Electric, Ceiling Fan(s), Ductless, Window Unit(s) • Heating: Electric Heating, Baseboard, Fireplace • Plumbing: Electric Water Heater • Basement: Exterior Entry, Walk-Out Access, Daylight, Partial, Partially Finished, Interior Entry • Doors/Windows: Skylight(s), Bay Window(s) • Fireplaces: 1 Masonry, Wood Burning, Insert, Glass Doors • Additional Interior Features: Eat-in Kitchen, Kitchen Island, Ceiling Fan(s), Recessed Lighting, Walk-In Closet(s), Crown Molding
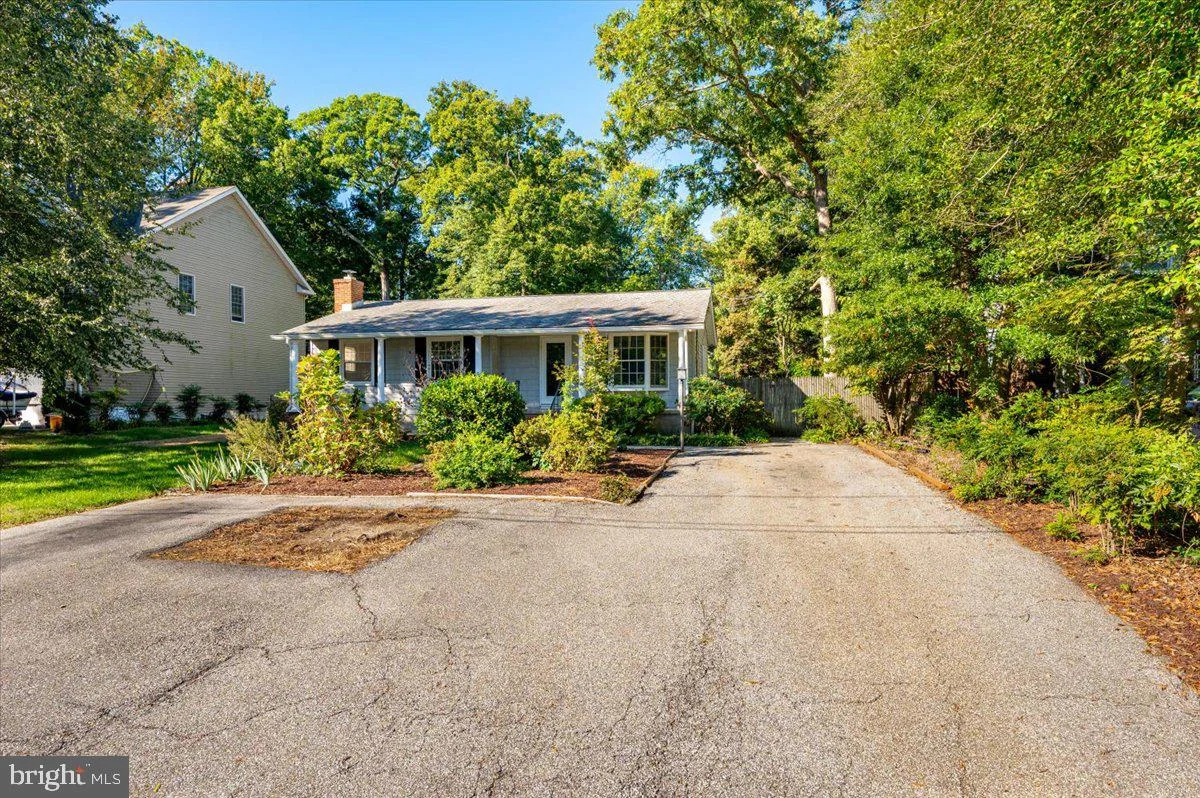
EXTERIOR FEATURES: • Parking: 4 Parking Spaces, Concrete, Driveway. • Exterior: Vinyl • Patio: Porch, Patio • Roof: Shingle • Pool Description: None • Lot View: Garden/Lawn, Trees/Woods • Body of Water: South River • Zoning: R2 • Fence: Wood • Additional Exterior/Lot Features: Workshop, Patio, Porch Private, Back Yard
LISTING AGENT: Agent: Diane Donnelly | Office: Keller Williams Flagship | Phone: (410) 729-7700 | Email: [email protected]
LISTING INFORMATION: MLS#: MDAA2157998 | Status: FOR SALE
Map coordinates have not been supplied for this listing.
Search the supplied address in mapsAdded and updated dates describe the Mirror record. Source publication and verification dates are shown separately when known; none establishes time on market. Confirm current price and availability with the listing contact.
View original listing