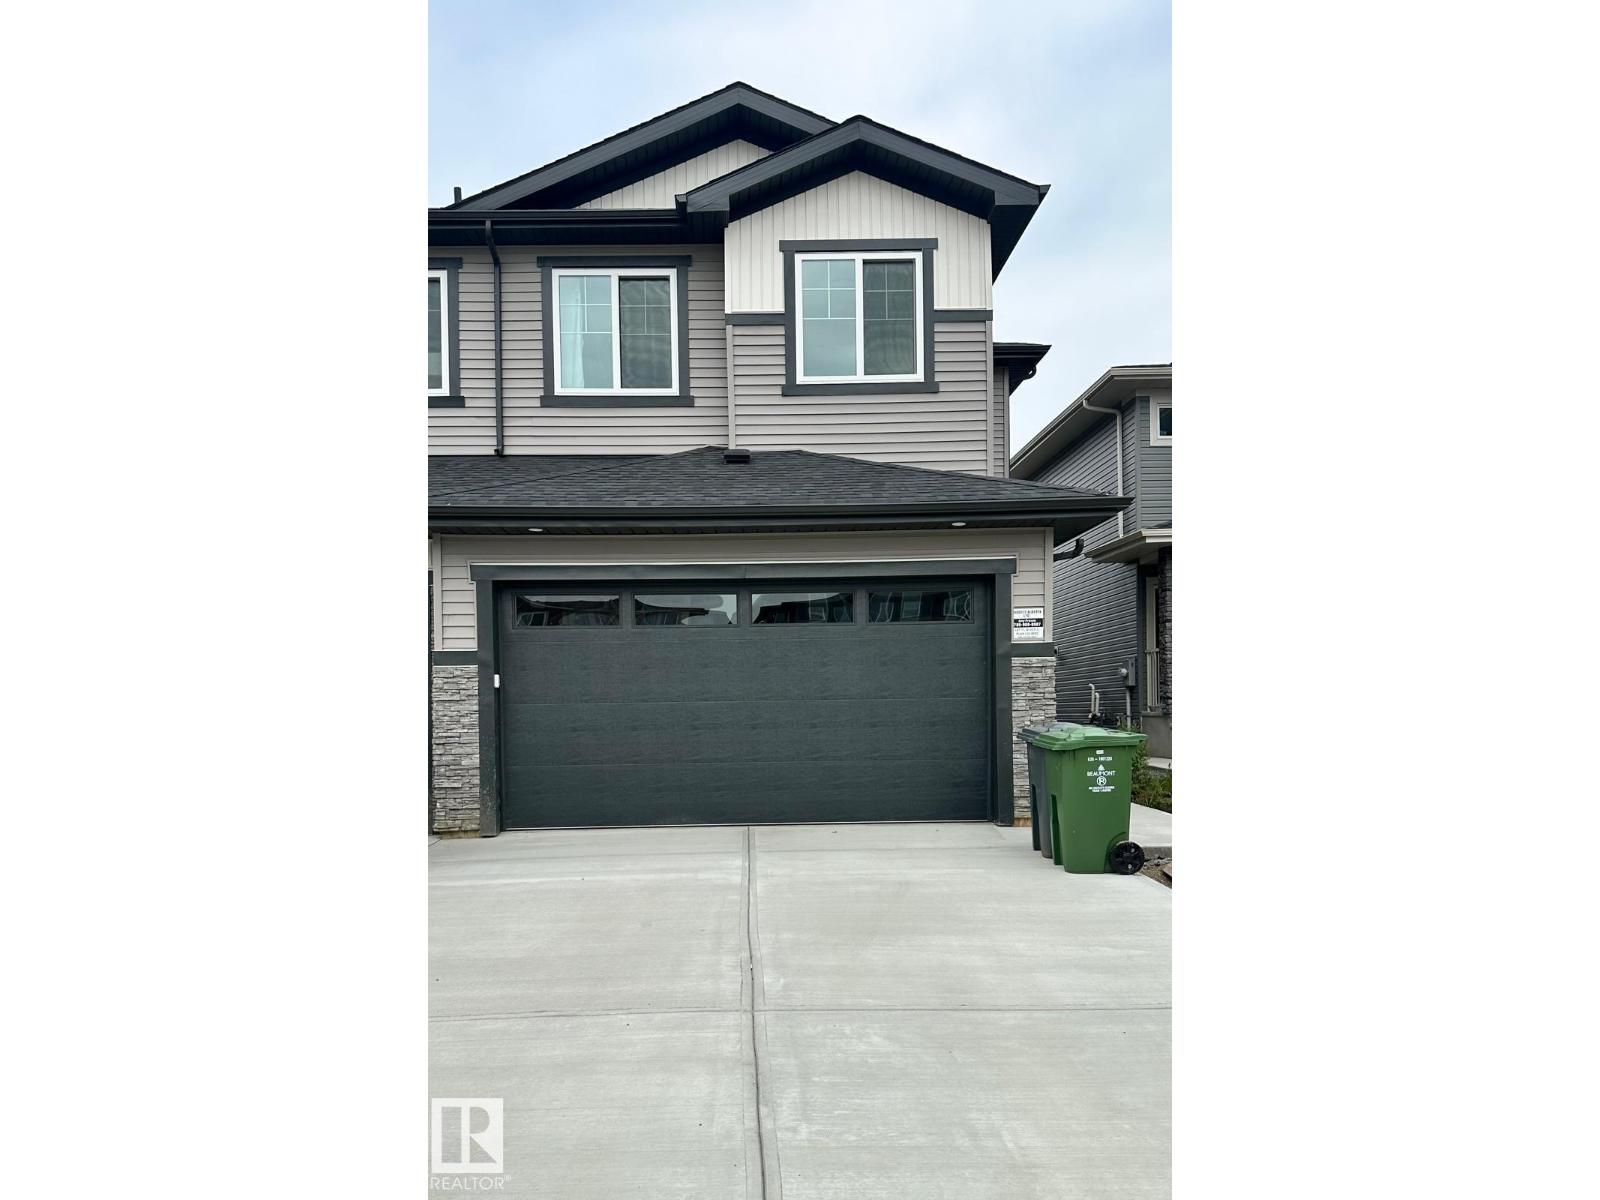
For Sale
$324,900
5406 55 Street, Beaumont, AB, T4X1A4
3 bd
2 ba
Duplex
Beaumont
Listed by REAL BROKER
Only details supplied with this listing are shown. Ask the listing contact to confirm measurements, taxes and costs.
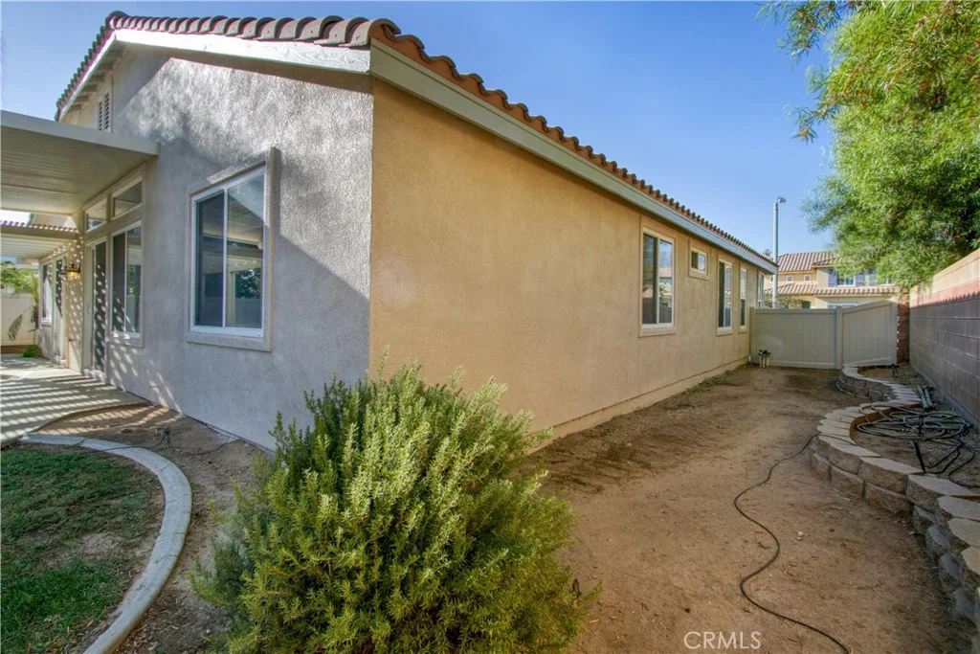
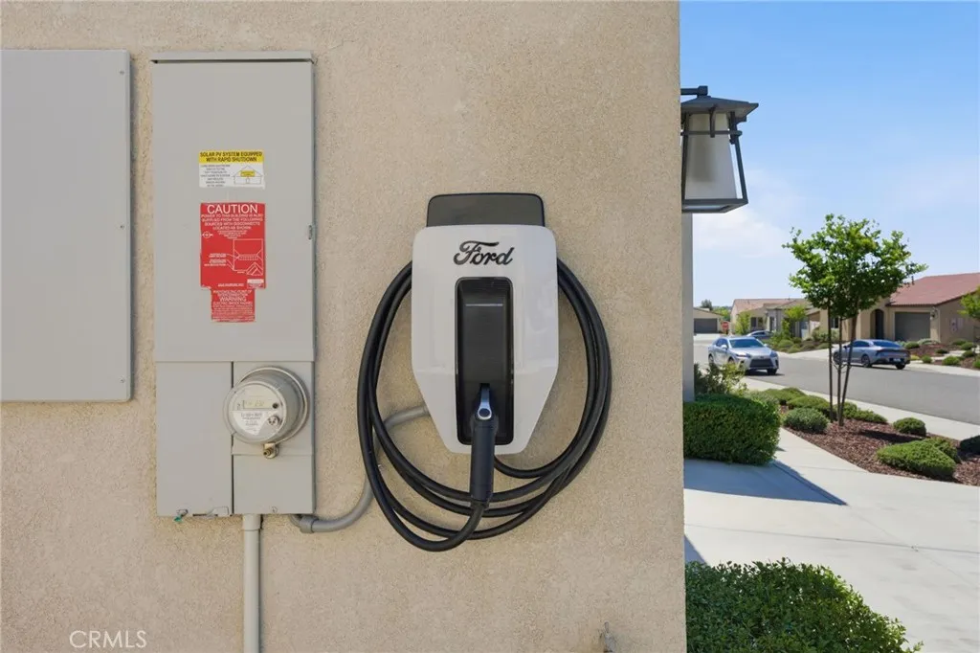
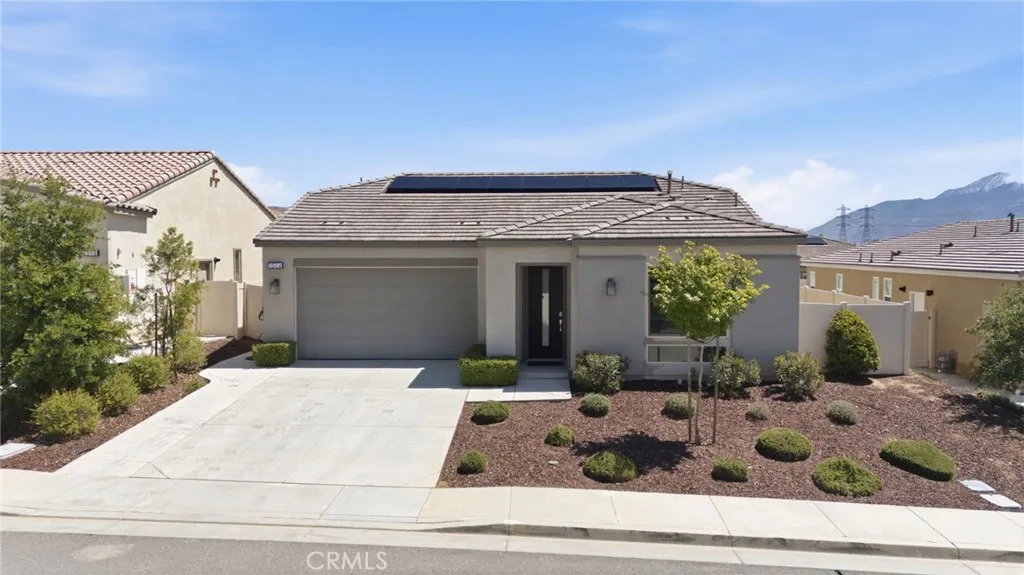
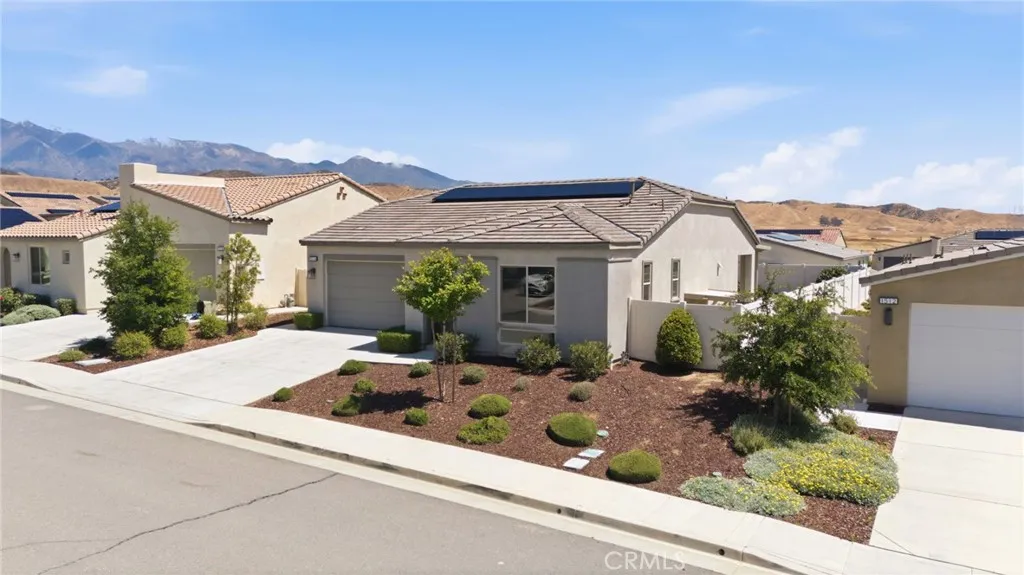
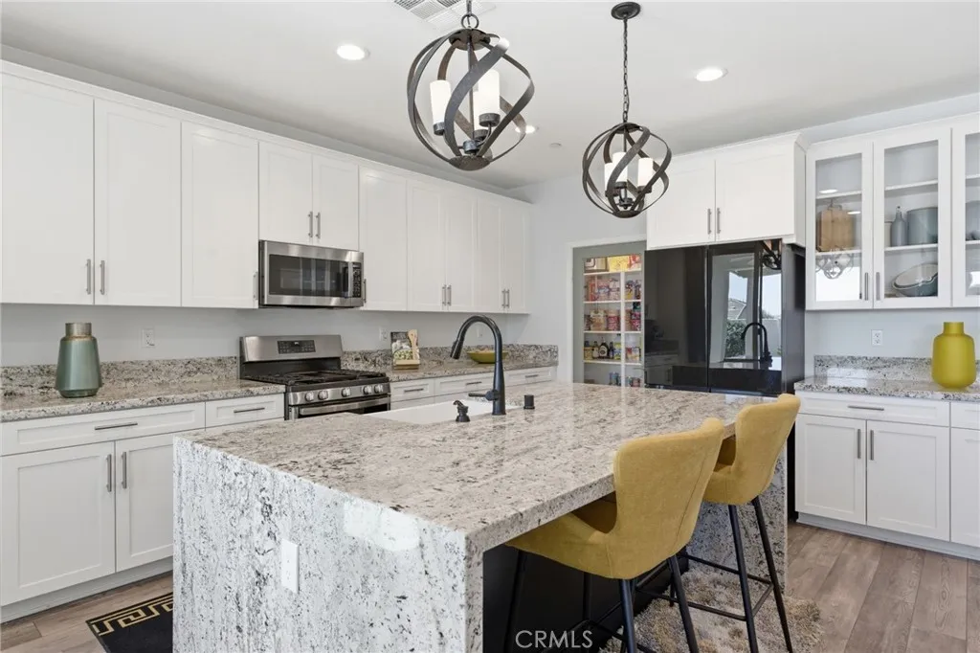
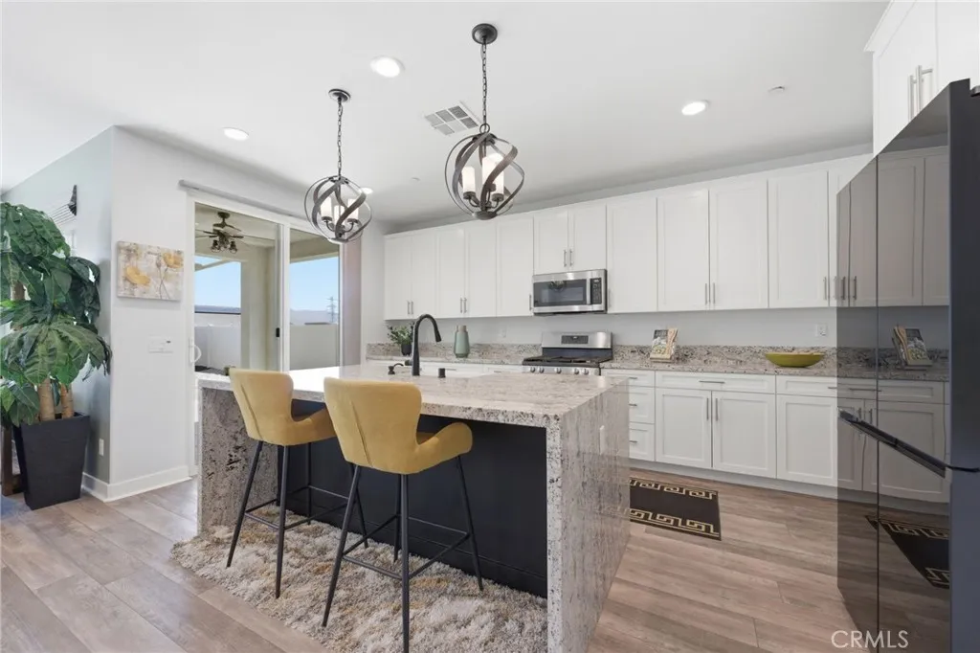
your DREAM HOME awaits.. stunning SOLAR home in the beautiful 55+ community of ALTIS.. 2 bedroom / 2 bath / 1472 sf.. located on an oversize 6120 sf lot.. this south facing home will delight u with VIEWS and SUNLIGHT.. OVER 145k in UPGRADES.. gracious entry leads into the family room and CHEF'S kitchen.. waterfall island, designer pendant lighting.. upgraded cabinetry, farmhouse sink, soft close cabinets, glass pantry door, designer hardware, upgraded fixtures, GE appliances, custom window treatments, upgraded flooring throughout.. and so much more.. primary bedroom boasts a SPA like LUXURY bathroom w/ double sinks and walk in closet.. now the best for last.. an incredible spa like backyard with 180 VIEWS.. dine in your spacious California Room.. then enjoy your ENVOY 5 seat lounge SPA w/43 jets, saltwater system w/handrails and BLUETOOTH music system.. then the warmth and ambiance from your fire pit and the relaxing sound of the waterfall.. and for your furry friend - an enclosed DOG RUN.. upgrades in the garage to include floor epoxy, storage racks and EV charge.. SOLAR IS PAID.. the community of ALTIS offers resort style amenities such as: pool/spa, clubhouse, walking trails and so much more..
PROPERTY DETAILS: Square Feet: 1472 | Bathrooms: 2
INTERIOR FEATURES: • Appliances: Water Heater, Microwave, Tankless Water Heater, Gas Range, Gas Oven • Cooling: Central Air, Ceiling Fan(s) • Heating: Central • Common Walls: No Common Walls • Doors/Windows: Sliding Doors • Fireplaces: Fire Pit • Security: Carbon Monoxide Detector(s), Smoke Detector(s), Gated Community • Additional Interior Features: Sauna, Kitchen Island, Pantry, Walk-In Closet(s), Breakfast Bar, High Ceilings, Ceiling Fan(s), Recessed Lighting, Open Floorplan, Storage
EXTERIOR FEATURES: • Parking: 2 Garage Spaces, 2 Parking Spaces, Garage Faces Front, Driveway, Attached Garage. • Patio: Patio, Covered • Roof: Tile • Pool: InGround, Heated • Pool Description: In Ground, Community, Heated • Spa: Private • Lot View: Mountain, Panoramic, Desert View • Fence: Vinyl • Structural Condition: Updated/Remodeled • Additional Exterior/Lot Features: Lighting, Landscaped, Patio, Jac/Spa/Hot Tub Paved, Landscaped, Level, Close to Clubhouse, Front Yard, Back Yard
LISTING AGENT: Agent: Cara Treder | Office: Compass | Phone: 6199646360 | Email: [email protected]
LISTING INFORMATION: MLS#: SW26081319 | Status: FOR SALE
Map coordinates have not been supplied for this listing.
Search the supplied address in mapsAdded and updated dates describe the Mirror record. Source publication and verification dates are shown separately when known; none establishes time on market. Confirm current price and availability with the listing contact.
View original listing