For Sale
USD1,950
903 N Walnut Street, Milford, DE 19963
Studio
2 ba
Milford
Listed by Myers Realty
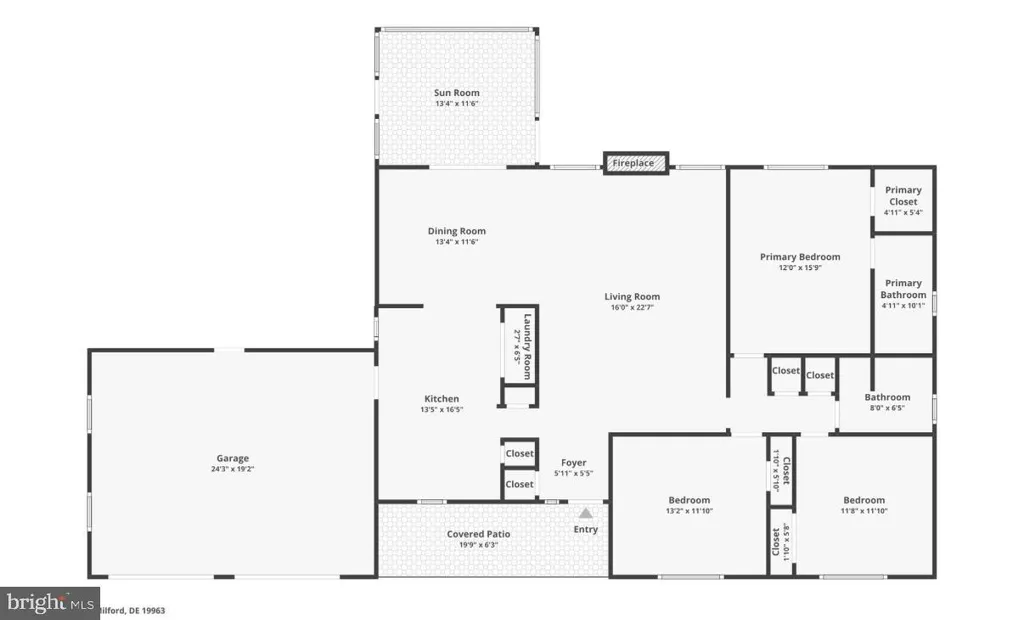
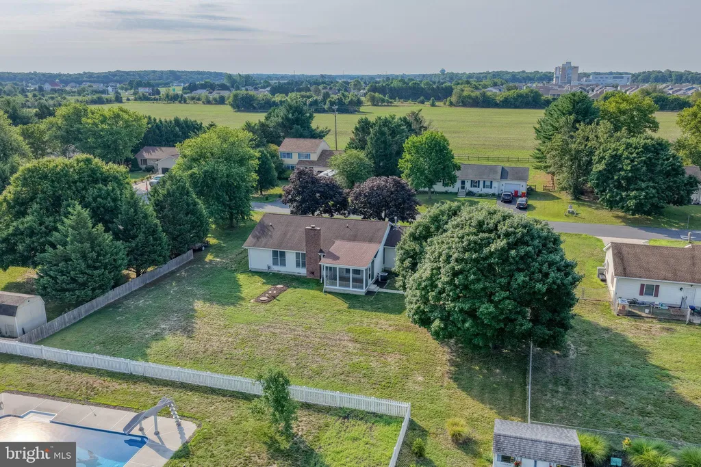
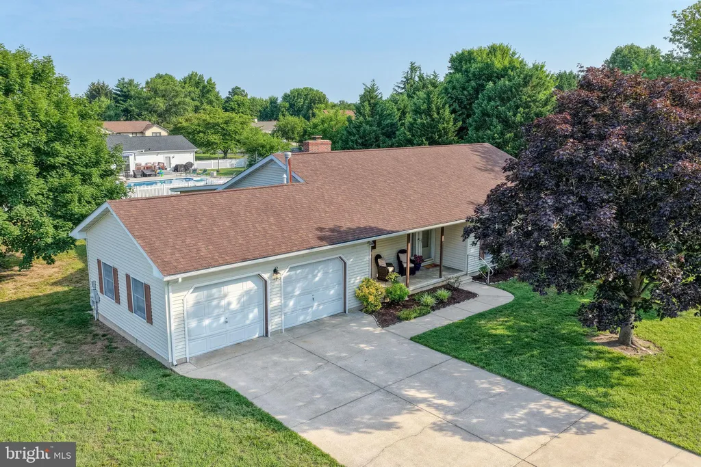
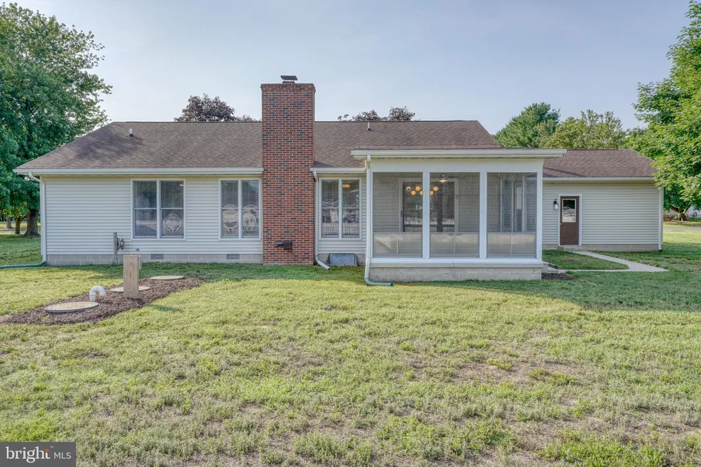
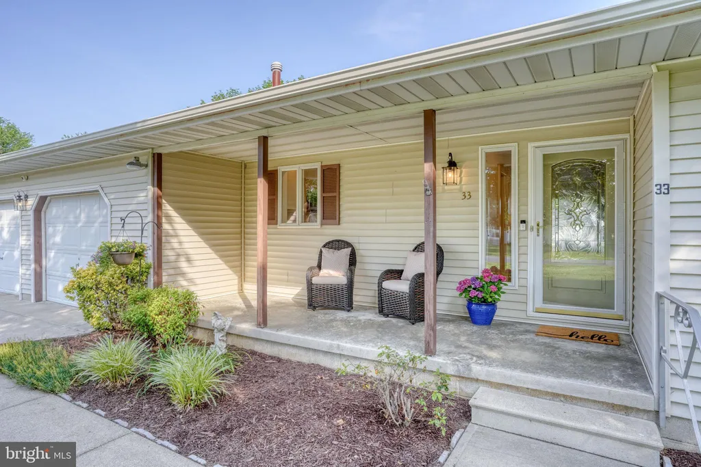
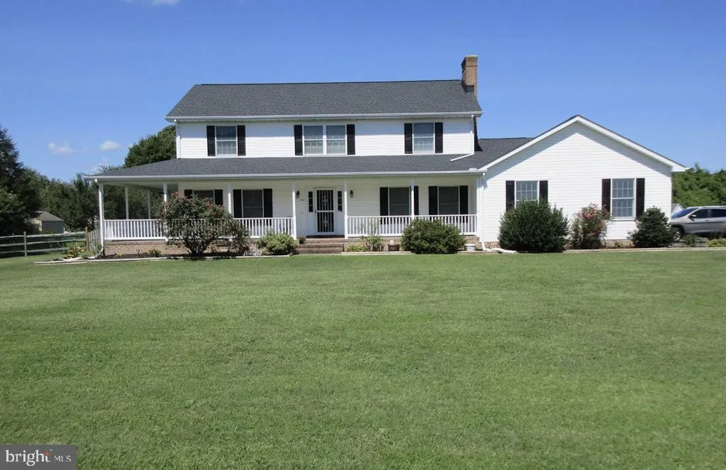
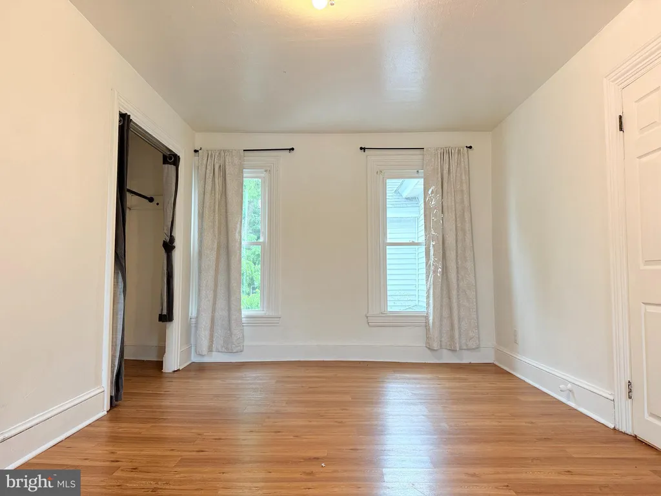
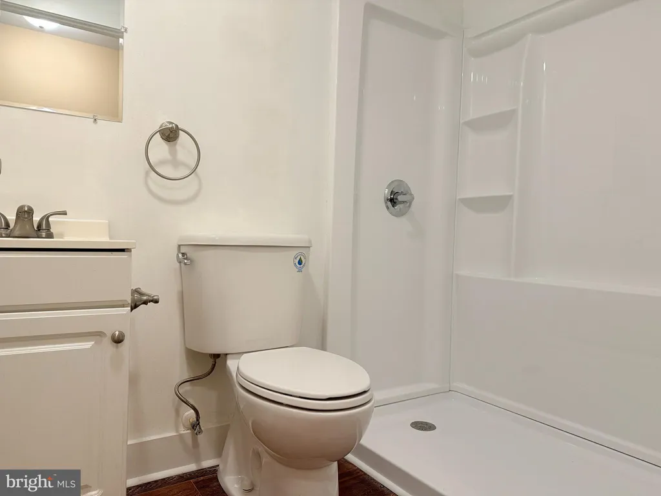
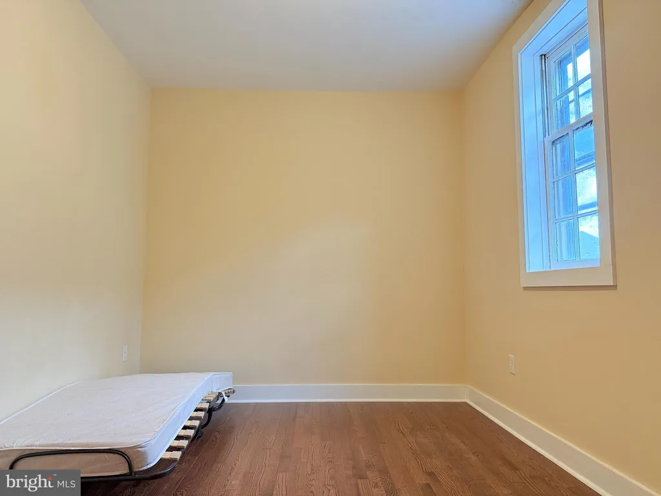
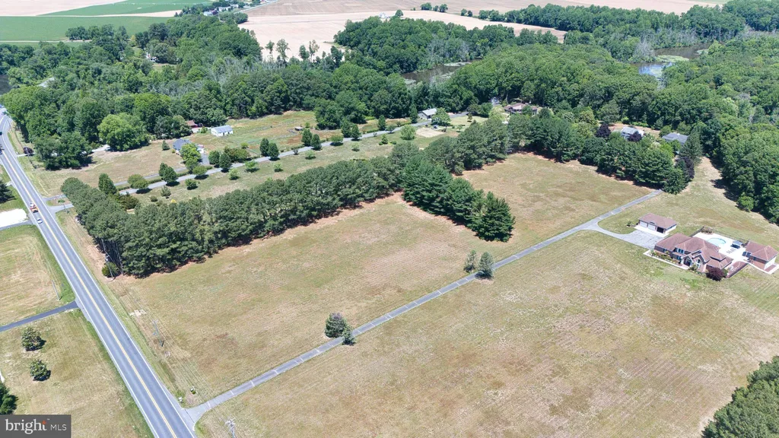
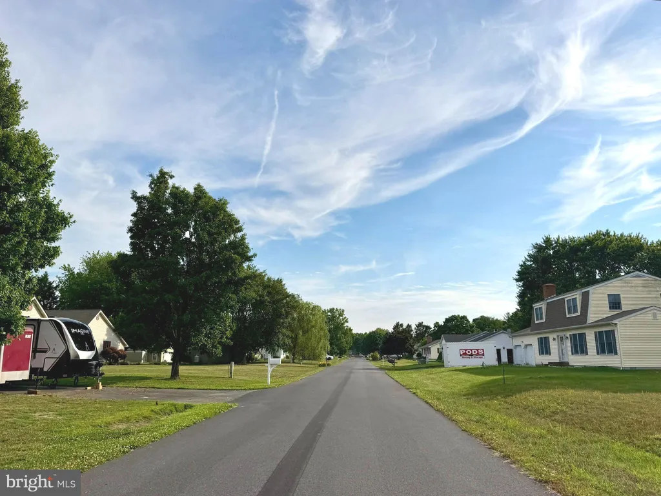
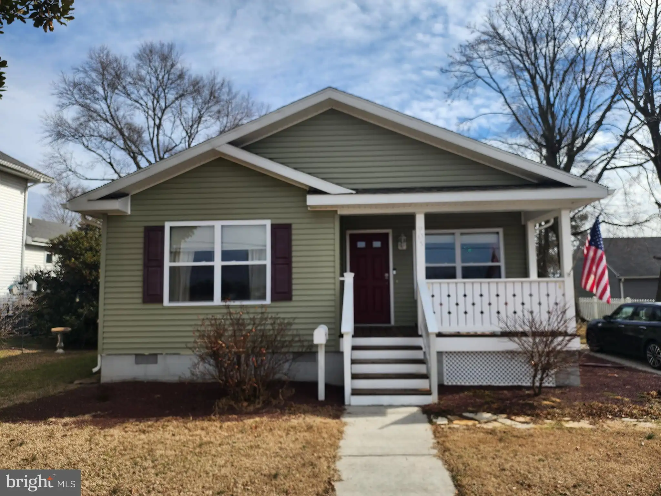
Beautifully renovated 3-bedroom, 2-bath ranch situated on nearly half an acre in the highly desirable Shawnee Acres community with low HOA fees of just $40 annually! Thoughtfully updated from top to bottom, this move-in ready home features fresh paint, luxury vinyl plank flooring, new lighting, fixtures, doors, trim, and decorative wood accents throughout. The stunning kitchen has been completely remodeled with 42-inch cabinetry, quartz countertops, subway tile backsplash, updated stainless steel appliances, a pantry, garbage disposal, and a movable kitchen island. The spacious living room showcases vaulted ceilings with an exposed wood beam, a gas fireplace with brick surround, and dramatic floor-to-ceiling windows that fill the home with natural light, while the dining area offers elegant coffered ceiling & chair rail detail with direct access to the screened porch. The beautifully remodeled primary suite features a walk-in closet and a luxurious ensuite bath with a tiled walk-in shower, honeycomb tile flooring, modern fixtures, and a quartz vanity. Two generously sized guest bedrooms share an updated full hall bath with stylish finishes. Outside, the nearly half-acre lot offers endless possibilities to create your dream backyard oasis, while the inviting front porch provides wonderful curb appeal. Additional highlights include a two-car garage, attic storage, a new septic system (2024), and a water heater replaced in 2023. Located just off Route 1 in Milford, this turn-key home offers a peaceful neighborhood setting with easy access to Dover Air Force Base, Bayhealth Hospital, shopping, dining, and Delaware's beaches - providing the perfect blend of everyday convenience, comfort, and functionality.
PROPERTY DETAILS: Square Feet: 1566 | Bathrooms: 2
INTERIOR FEATURES: • Square Footage (approx): 1,566 Sq. Ft. Above Ground, Sq. Ft. Below Ground • Appliances: Electric Range, Electric Oven, Washer, Dishwasher, Disposal, Dryer, Refrigerator, Stainless Steel Appliance(s), Water Heater, Microwave • Flooring: Vinyl • Cooling: Central Air, Electric, Ceiling Fan(s) • Heating: Propane, Forced Air • Plumbing: Gas Water Heater • Basement: Crawl Space • Fireplaces: 1 Gas • Additional Interior Features: Ceiling Fan(s), Kitchen Island, Recessed Lighting, Walk-In Closet(s), Cathedral Ceiling(s), Crown Molding, Open Floorplan
EXTERIOR FEATURES: • Parking: 2 Garage Spaces, 6 Parking Spaces, Garage, Driveway, Attached Garage. • Exterior: Vinyl • Patio: Porch, Screened • Roof: Shingle • Pool Description: None • Lot Dimensions: 128X154 • Zoning: AR-1 • Additional Exterior/Lot Features: Porch Cleared, Back Yard
LISTING AGENT: Agent: Jessica Harrison | Office: Patterson-Schwartz-Rehoboth | Phone: 3028582021 | Email: [email protected]
LISTING INFORMATION: MLS#: DESU2115344 | Status: FOR SALE