For Sale
$5,495
7448 Alicante Rd, Carlsbad, CA 92009
4 ba
Carlsbad
Listed by West Coast Properties


Only details supplied with this listing are shown. Ask the listing contact to confirm measurements, taxes and costs.
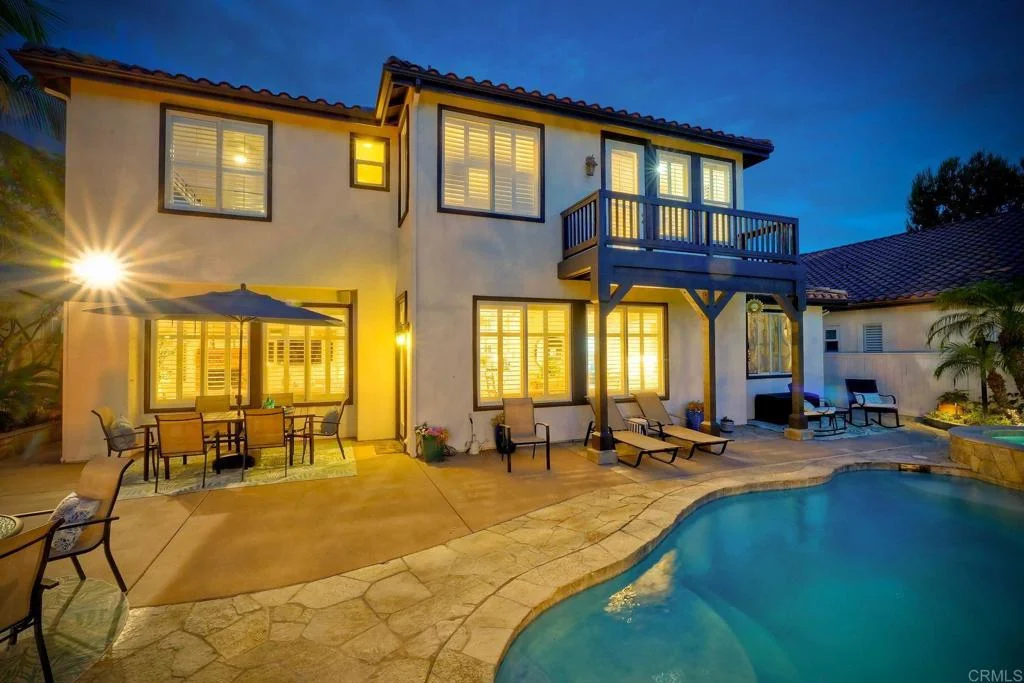
Welcome to this beautifully updated La Costa Valley home, ideally situated on a peaceful cul-de-sac, where comfort, style and resort-inspired living come together. The bright, open and airy floor plan is filled with natural light and thoughtful upgrades throughout. The home offers a convenient downstairs bedroom and bathroom, providing an ideal space for guests, extended family or a private home office. The spacious family room features a gas fireplace, built-in cabinetry and surround sound, creating an inviting space for relaxing and entertaining. Plantation shutters adorn every window, and ceiling fans throughout - including new fans in all bedrooms - provide year-round comfort. The remodeled kitchen offers a large center island, pull-out cabinet drawers and a convenient touchless faucet. Remodeled bathrooms, generously sized bedrooms and abundant built-in storage enhance everyday living. Upstairs bedroom closets feature custom Closets by Design systems, while a separate laundry room adds convenience. Outside, enjoy a protected private backyard designed as a tropical retreat, perfect for morning coffee, outdoor dining or entertaining. A new pool heater extends the enjoyment of this inviting space. Additional improvements include a rebuilt balcony, whole-house water filtration system, dual-zone heating and cooling, upgraded wall outlets with charging capability, and recently completed termite tenting and repairs. Located in the desirable La Costa Valley community, residents enjoy access to a community pool, tennis courts and pickleball courts. Nearby schools include El Camino Creek Elementary, Oak Crest Middle School, La Costa Canyon High School and San Dieguito High School Academy. With extensive updates, exceptional storage, a downstairs bedroom and bathroom, and a private resort-like backyard, this home offers an ideal blend of comfort, convenience and lifestyle.
PROPERTY DETAILS: Square Feet: 3211 | Bathrooms: 3
INTERIOR FEATURES: • Appliances: Refrigerator • Flooring: Tile, Wood • Cooling: Central Air, Dual, Zoned • Heating: Gas Heat, Forced Air • Common Walls: No Common Walls • Doors/Windows: Double Pane Windows, Plantation Shutters, Screens, Blinds • Fireplaces: Gas, Family Room • Additional Interior Features: Kitchen Island
EXTERIOR FEATURES: • Parking: 3 Garage Spaces, 3 Parking Spaces, Attached Garage. • Roof: Tile, Concrete • Pool: InGround • Pool Description: In Ground, Gas Heat, Private • Spa: In Ground, Heated • Zoning: R-1:SINGLE FAM-RES • Structural Condition: Updated/Remodeled • Additional Exterior/Lot Features: Landscaped Cul-De-Sac, Landscaped, Level, Front Yard, Back Yard
LISTING AGENT: Agent: Dale Perkins | Office: HomeSmart Realty West | Phone: (760) 214-1252 | Email: [email protected]
LISTING INFORMATION: MLS#: NDP2608457 | Status: Pending
Map coordinates have not been supplied for this listing.
Search the supplied address in mapsAdded and updated dates describe the Mirror record. Source publication and verification dates are shown separately when known; none establishes time on market. Confirm current price and availability with the listing contact.
View original listing