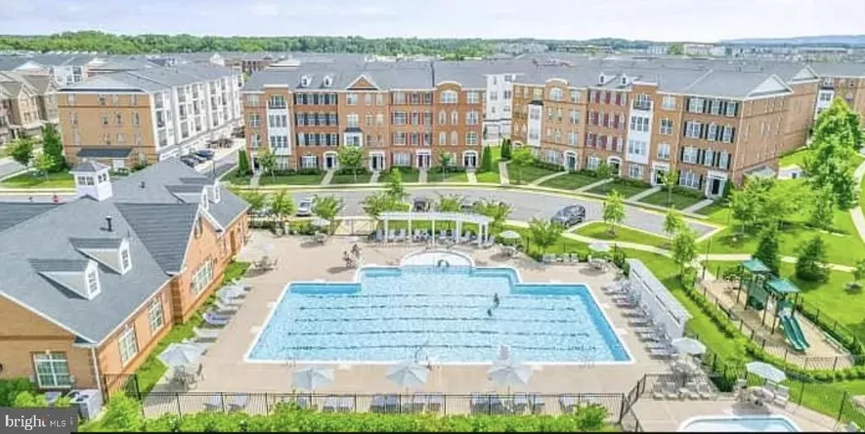
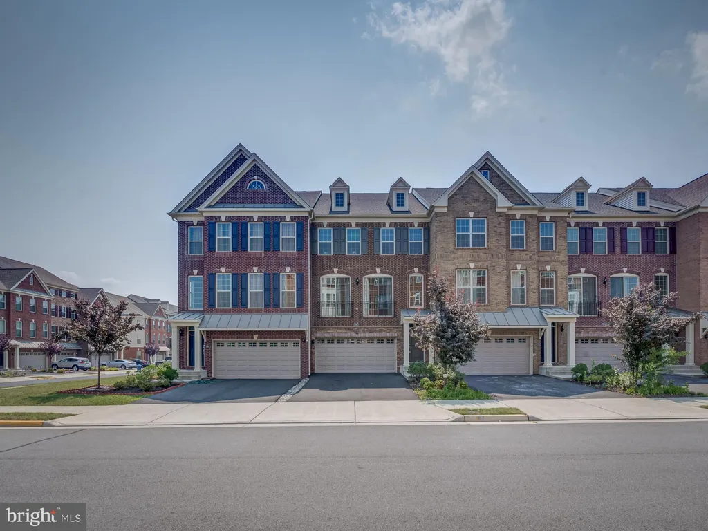
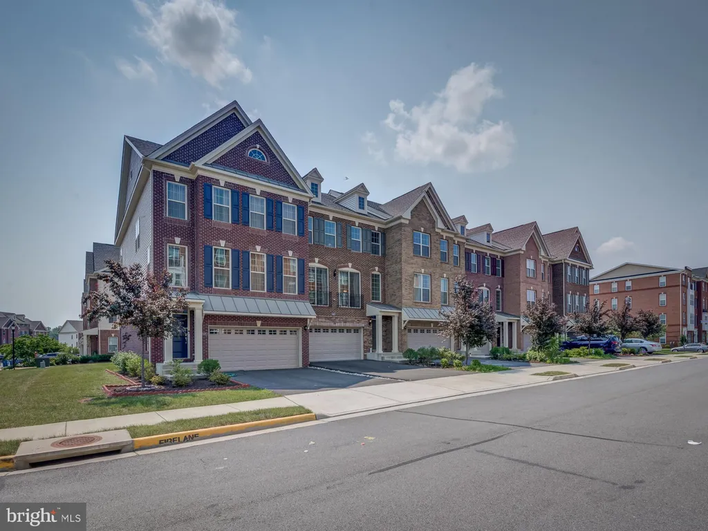
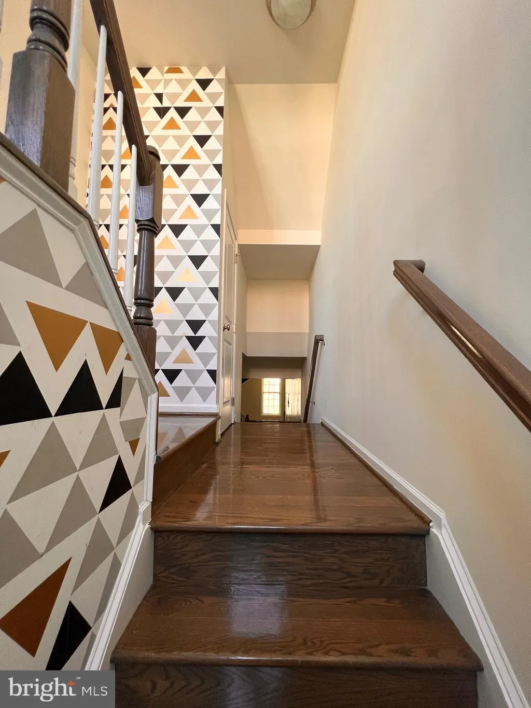
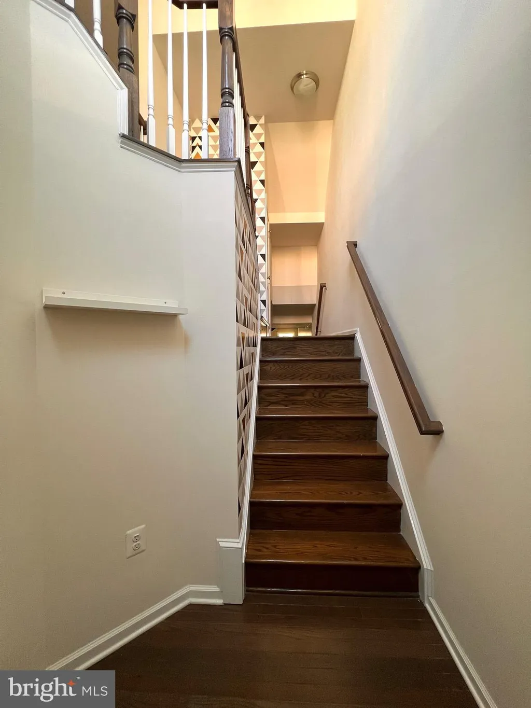
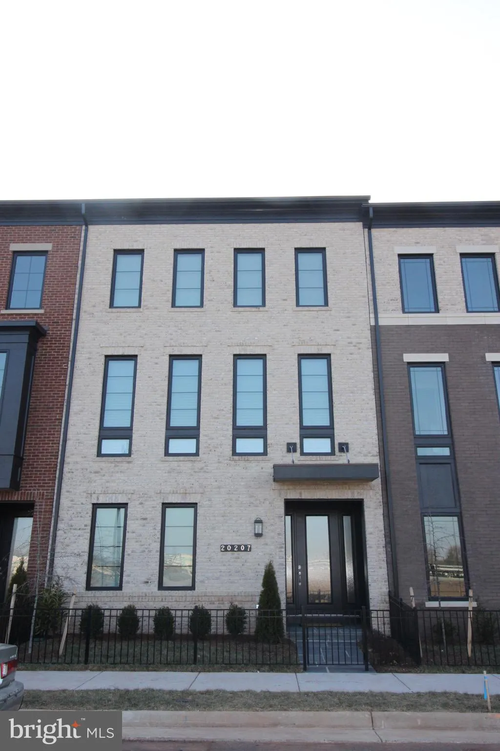
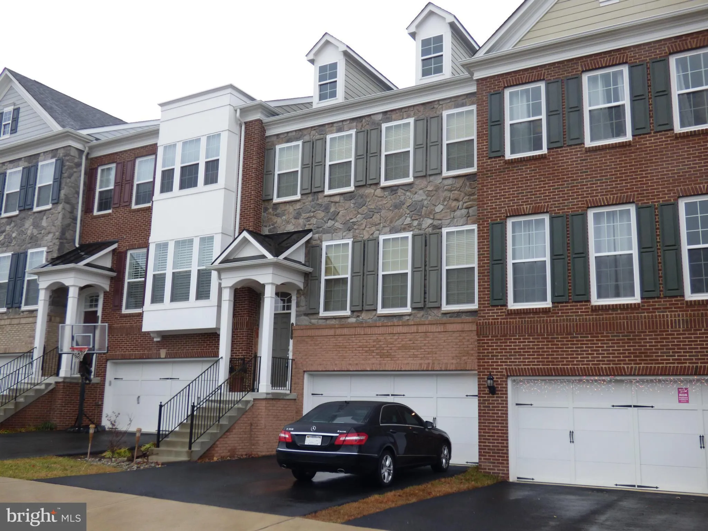
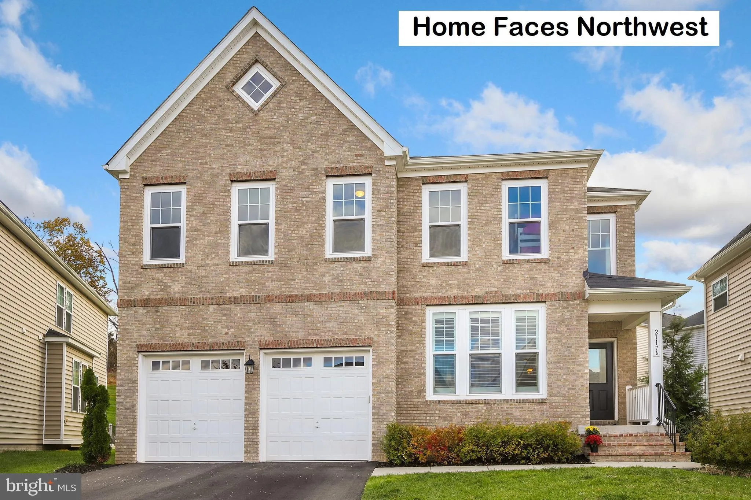
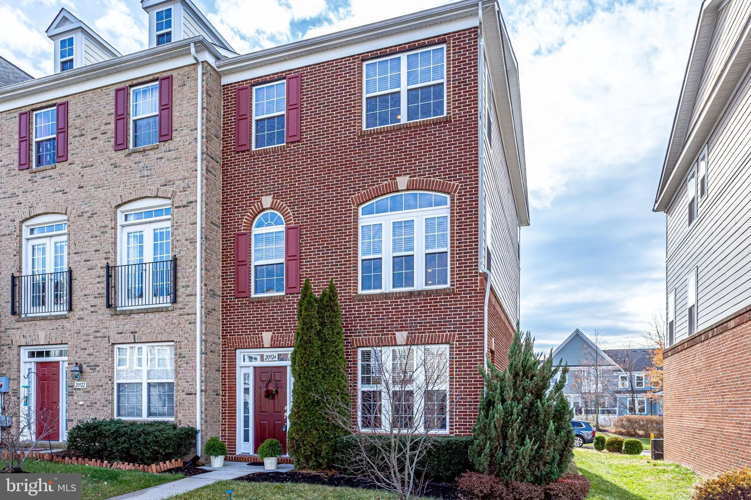
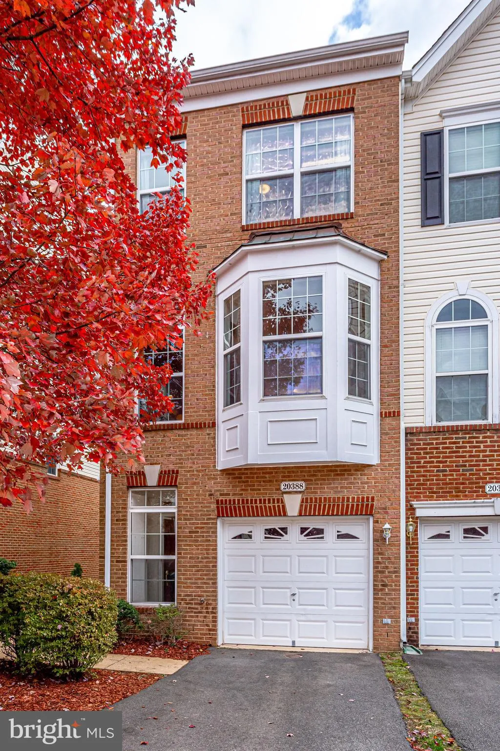
Immaculate and tastefully upgraded three-level townhome. This gorgeous home is over 3200 sqft, in a highly desired sought-after community of Loudoun Valley Estates II. This stunning home welcomes you into a two-story foyer with a contemporary and bright & open floor plan. The main level features a very sunny living room, gleaming solid oak hardwood, crown molding, and wainscoting throughout leading into a large dining room, cozy family room, gourmet kitchen with oversized island, chic backsplash, upgraded granite countertops, upgraded 42" cabinets, stainless steel appliances and custom storage racks in the pantry. Upgraded recessed and pendant lighting. The breakfast nook overlooking the private Trex deck is perfect for entertaining and enjoying your favorite beverage! The upper level features three spacious bedrooms, two full bathrooms, and a laundry room. The massive master bedroom includes two walk-in closets, a spacious seating area, a private bath with an oversized soaking tub, dual vanities, a separate frameless shower, and a granite countertop. Two spacious guest bedrooms, each has storage shelves in closets and an upgraded chandelier and ceiling fan. The lower level features a fully finished basement with lots of natural light, a huge recreation area, and a full bath. Also, features 5 in-built speakers perfect to set up a home theatre or a game room. Upgraded carpet and wired security system. The walkout basement leads to a large backyard. The two-car garage is freshly painted, with ceiling storage racks and wall mount shelves. Walking distance to schools, the school bus comes right across the home! The entire home is custom painted. Take advantage of all of the Loudoun Valley Estates amenities like pools, fitness center, clubhouse, basketball courts, tennis courts, biking/walking trails, tot lots, and neighborhood parks. HOA includes lawn maintenance and extensive common grounds maintenance. Ideally located for easy commuting. Upcoming future Silver Line Metro within 5 miles! Brambleton Town Center is minutes away. Minutes to one Loudoun, restaurants and shopping. It's a commuter dream home, with close access to the toll road, Rt 28, and major commuter routes. Guest room and master bedroom will be painted neutral color. Hurry, come visit this beauty!
PROPERTY DETAILS:
Square Feet: 3244 | Bathrooms: 4
INTERIOR FEATURES:
• Square Footage
(approx): 3,244 Sq. Ft. Above Ground, Sq. Ft. Below Ground
• Appliances: Oven, Cooktop, Dishwasher, Disposal, Dryer, Stainless Steel Appliance(s), Washer, Microwave
• Flooring: Hardwood
• Cooling: Central Air, Electric, Ceiling Fan(s)
• Heating: Gas Heat, Forced Air
• Plumbing: Gas Water Heater
• Basement: Finished, Exterior Entry, Daylight, Full, Interior Entry
• Doors/Windows: Window Coverings, Window Treatments
• Additional Interior Features: Ceiling Fan(s), Kitchen Island, Pantry, Recessed Lighting, Built-in Features, Soaking Tub
EXTERIOR FEATURES:
• Parking: 2 Garage Spaces, 4 Parking Spaces, Concrete, Garage, Driveway, Attached Garage.
• Pool Description: Community
• Zoning: PDH4
LISTING AGENT:
Agent: Kiran Morzaria | Office: Samson Properties | Phone: 7032582867 | Email: [email protected]
LISTING INFORMATION:
MLS#: VALO2124740