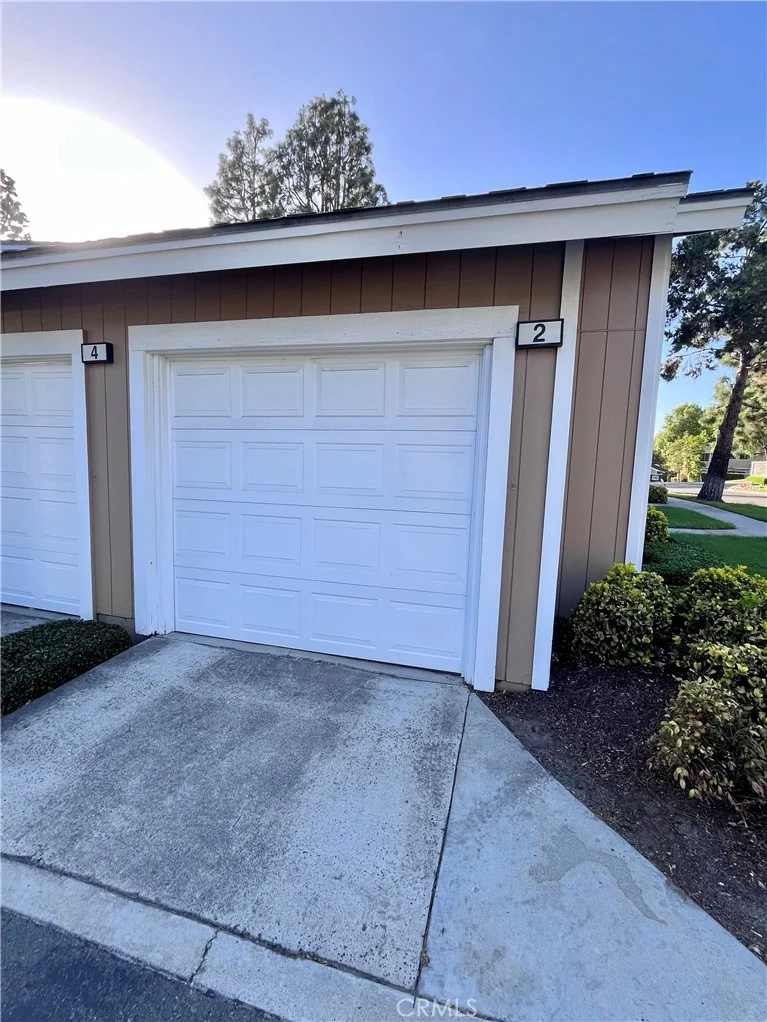
For Sale
$8,300
107 Ritual, Irvine, CA 92618
5 ba
Irvine
Listed by Pinnacle Real Estate Group


Only details supplied with this listing are shown. Ask the listing contact to confirm measurements, taxes and costs.
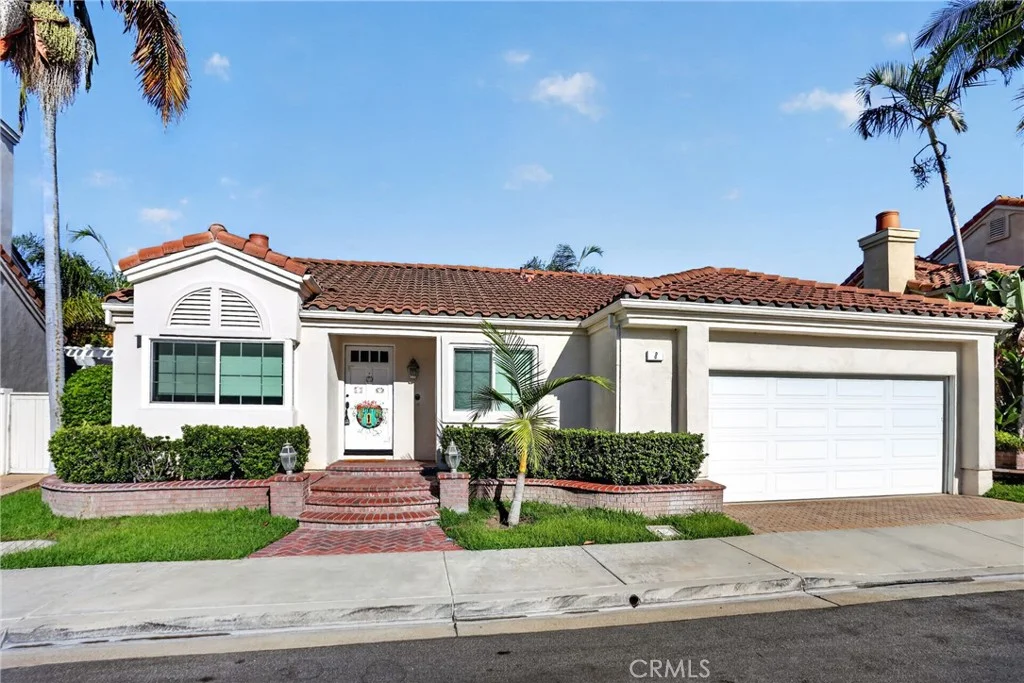
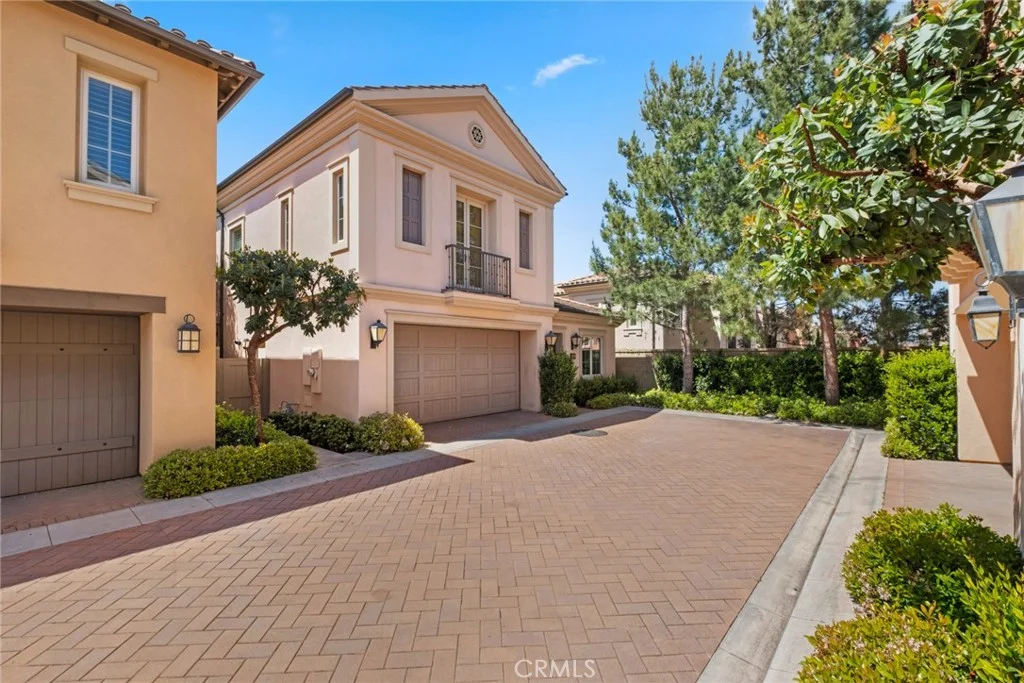
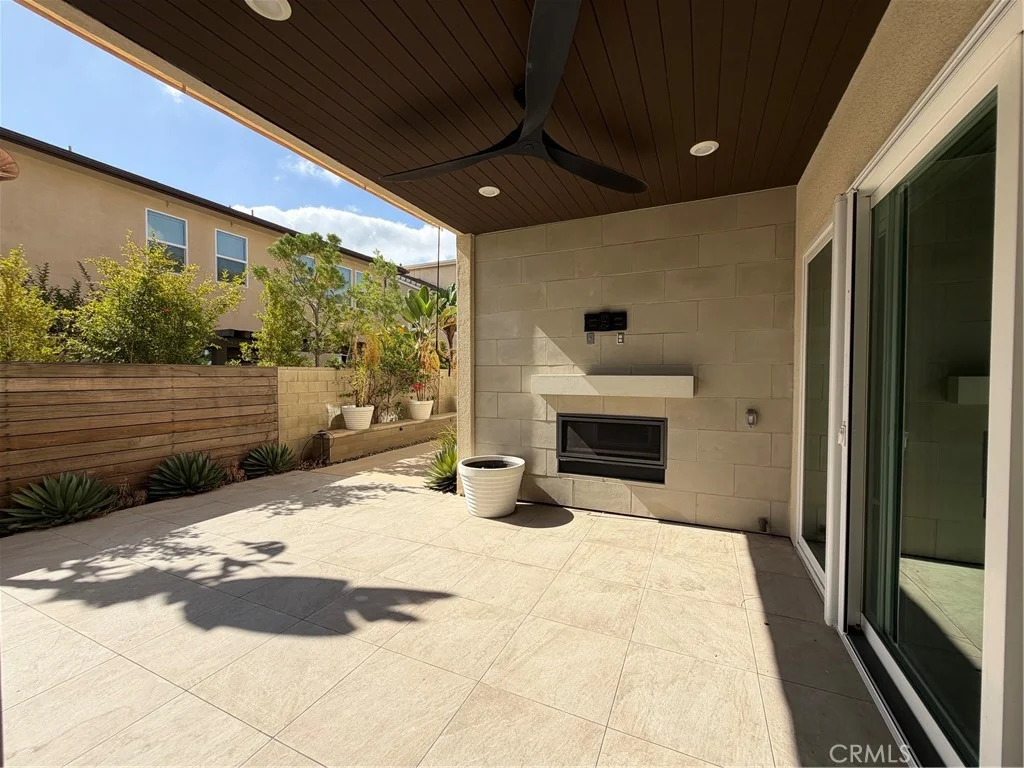
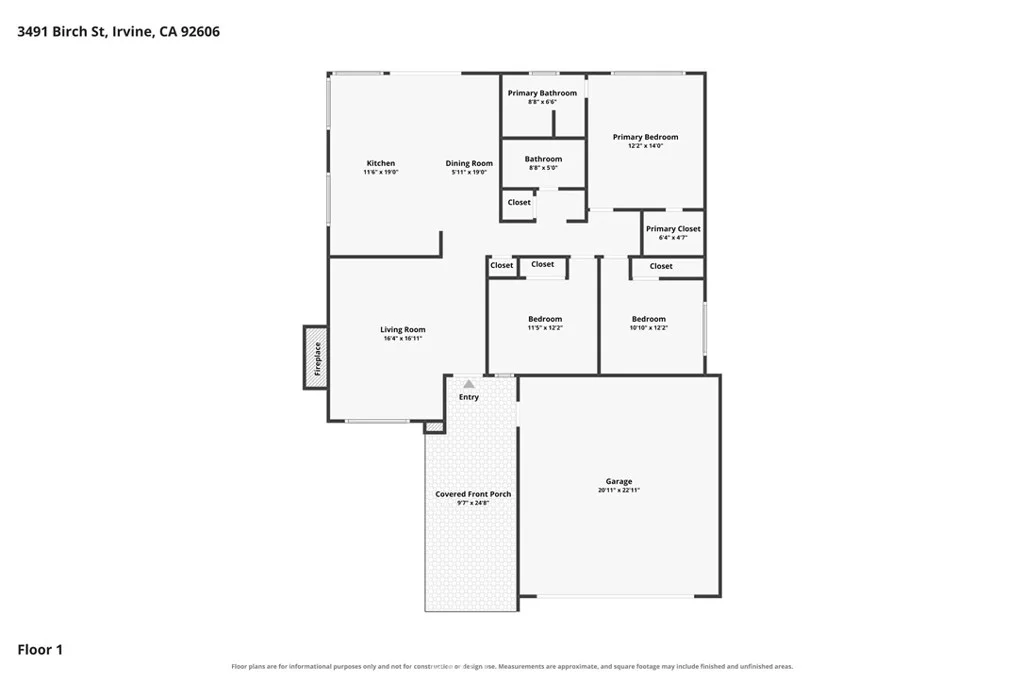
Discover refined luxury living at this beautifully upgraded residence located inside the prestigious guard-gated Reserve at Orchard Hills. Built in 2021 and set on a generous corner lot, this modern Verdi-collection home offers the perfect blend of elegance, comfort, and functionality.As you enter, you're welcomed by soaring 10-foot ceilings, an abundance of natural light, and an open-concept layout designed for effortless living. The gourmet kitchen features sleek quartz countertops, full backsplash, stainless-steel appliances, and a spacious island that flows seamlessly into the family room. Panoramic sliding doors create an ideal indoor-outdoor connection, extending the living space into the backyard.The thoughtful floorplan includes a primary suite on the main level, complete with a spa-like bath, dual vanities, soaking tub, and a generous walk-in closet. Upstairs, you'll find a the main primary suite, and two additional bedrooms.Throughout the home, you'll appreciate the high-end upgrades:wood flooring, recessed lighting, plantation shutters, and an epoxy-finished garage. Situated on a quiet corner in a cul-de-sac, the home also offers privacy and convenience with close proximity to the neighborhood clubhouse.Living in The Reserve means enjoying resort-style amenities, including multiple pools, spa, parks, playgrounds, walking trails, and sports courts - all within one of Irvine's most sought-after gated communities. The home is also zoned for award-winning Irvine Unified schools.This stunning home is move-in ready and perfect for those seeking a luxurious lease in an exclusive Irvine enclave.
PROPERTY DETAILS: Square Feet: 2500 | Bathrooms: 3
INTERIOR FEATURES: • Appliances: Dishwasher, Disposal, Gas Oven • Flooring: Wood • Cooling: Central Air • Heating: Central • Doors/Windows: Double Pane Windows • Fireplaces: None • Additional Interior Features: Kitchen Island, Walk-In Closet(s), Breakfast Bar
EXTERIOR FEATURES: • Parking: 2 Garage Spaces, 2 Parking Spaces, Garage. • Patio: Patio, Enclosed • Pool Description: Association • Additional Exterior/Lot Features: Patio
LISTING AGENT: Agent: Kay Meewan Lee | Office: Circa Properties, Inc. | Phone: 7146160007 | Email: [email protected]
LISTING INFORMATION: MLS#: PW25261945
Map coordinates have not been supplied for this listing.
Search the supplied address in mapsAdded and updated dates describe the Mirror record. Source publication and verification dates are shown separately when known; none establishes time on market. Confirm current price and availability with the listing contact.
View original listing