Log in Sign up
Back to search Home Countries Unknown Dublin 3744 Whitworth Dr, Dublin, CA, 94568
USD999,000
3744 Whitworth Dr, Dublin, CA, 94568
4 beds 3 baths townhomes

About this home

Townhomes in Dublin, CA - Bedrooms: 4 - Bathrooms: 3.5 - Area: 2112 sqft - Year Built: 2004 - Lot: N/A

Listing Agent: Steve Kehrig Brokerage: Coldwell Banker Realty

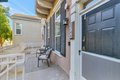
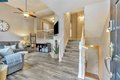
Beautifully updated four-bed, three-and-a-half-bath townhouse with 2, 112 sq. ft. of living space in a prime Dublin location. Features include new carpet, tile and vinyl plank flooring, high ceilings, recessed lighting, ceiling fans in the bedrooms, and fresh paint throughout. The bright living room with a gas fireplace flows seamlessly into the dining area and modern kitchen with a large island and stainless steel appliances. A convenient half bath is located on the main floor. The spacious primary suite offers a private balcony, walk-in closet, dual sinks, sunken tub, and stall shower. The garage is supplemented with a large under-house storage room, while the laundry room includes built-in cabinets for added storage. Additional highlights include a front porch, Ring doorbell, community reserved parking pass and attached two-car garage with an installed EV charger and a Tesla charger ready to be hooked up. Updates include a new AC unit and water heater. A standalone freezer, and TV in the family room are included; other furnishings are negotiable. Low $275 monthly HOA. Walking distance to top-rated elementary, middle, and high schools, shopping, dining, parks, The Wave swimming center, and BART for an easy commute.

Property facts

Property type
townhomes
Bedrooms
4
Bathrooms
3
Days on market
90 days

Features & amenities

Features & finishes
Bedrooms: 4, Total Rooms: 7, Total Bathrooms: 3, Partial Bathrooms: 1, Full Bathrooms: 3, 1/2 Bathrooms: 1, Dishwasher, Gas Range, Microwave, Refrigerator, Self Cleaning Oven, Laundry Features: Laundry Room, Cabinets, Cooling Features: Central Air, Fireplace Features: Gas, Heating Features: Forced Air, Heating: Yes, Number of Fireplaces: 1, Flooring: Tile, Vinyl, Carpet, Kitchen Features: Breakfast Bar,Stone Counters,Dishwasher,Disposal,Gas Range/Cooktop,Kitchen Island,Microwave,Refrigerator,Self-Cleaning Oven,Updated Kitchen, Unit Faces Common Area, No Yard, Pool Features: In Ground, Community, Lot Description: Premium Lot, Garage Spaces: 2, Parking Features: Attached, Garage Door Opener, Association: Yes, Association Amenities: Clubhouse, Greenbelt, Pool, Spa/Hot Tub, Association Fee: 275, Association Fee Frequency: Monthly, Association Fee Includes: Management Fee, Calculated Total Monthly Association Fees: 275, Association Name: DUBLIN RANCH, Association Phone: 9254054900, Number o

Location

Approximate location · exact address shared on inquiry

Similar homes nearby

Photos coming soon
For Sale
EUR212,600
2960 Sawdust Ln, Dublin, OH, 43017
2 bd 2 ba Townhouse
Dublin
Listed by RE/MAX Achievers
Photos coming soon
For Sale
EUR379,900
[object Object], Dublin, OH, 43016
2 bd 2 ba Single Family
Dublin
Listed by Redfin Corporation
Photos coming soon
For Sale
EUR379,900
4876 Ashleigh Dr, Dublin, OH, 43016
2 bd 2 ba Townhouse
Dublin
Listed by Coldwell Banker Realty
Photos coming soon
For Sale
EUR345,000
5163 Horseshoe Falls Dr #9 #9, Dublin, OH, 43016
3 bd 2 ba Townhouse
Dublin
Listed by Keller Williams Consultants
Photos coming soon
For Sale
EUR489,900
2425 Olde Sawmill Blvd, Dublin, OH, 43016
4 bd 2 ba Single Family
Dublin
Listed by ERA Real Solutions Realty
Photos coming soon
For Sale
EUR434,900
3148 Curtis Knoll Dr, Dublin, OH, 43017
4 bd 3 ba Single Family
Dublin
Listed by Red 1 Realty
Photos coming soon
For Sale
EUR249,000
5635 Middle Falls St #39 #39, Dublin, OH, 43016
2 bd 2 ba Townhouse
Dublin
Listed by Cutler Real Estate
Photos coming soon
For Sale
EUR294,500
5784 Parkbridge Ln Unit 12-4 Unit 12-4, Dublin, OH, 43016
3 bd 2 ba Townhouse
Dublin
Listed by The Brokerage House
USD999,000
4 bd · 3 ba
Contact agent
CB
Coldwell Banker Realty
Contact this agent
Log in Sign up