
For Sale
$229,900
1514 17th NW #404, Washington, DC, 20036
1 ba
Townhouse
Washington
Listed by Paul Johnson
Only details supplied with this listing are shown. Ask the listing contact to confirm measurements, taxes and costs.
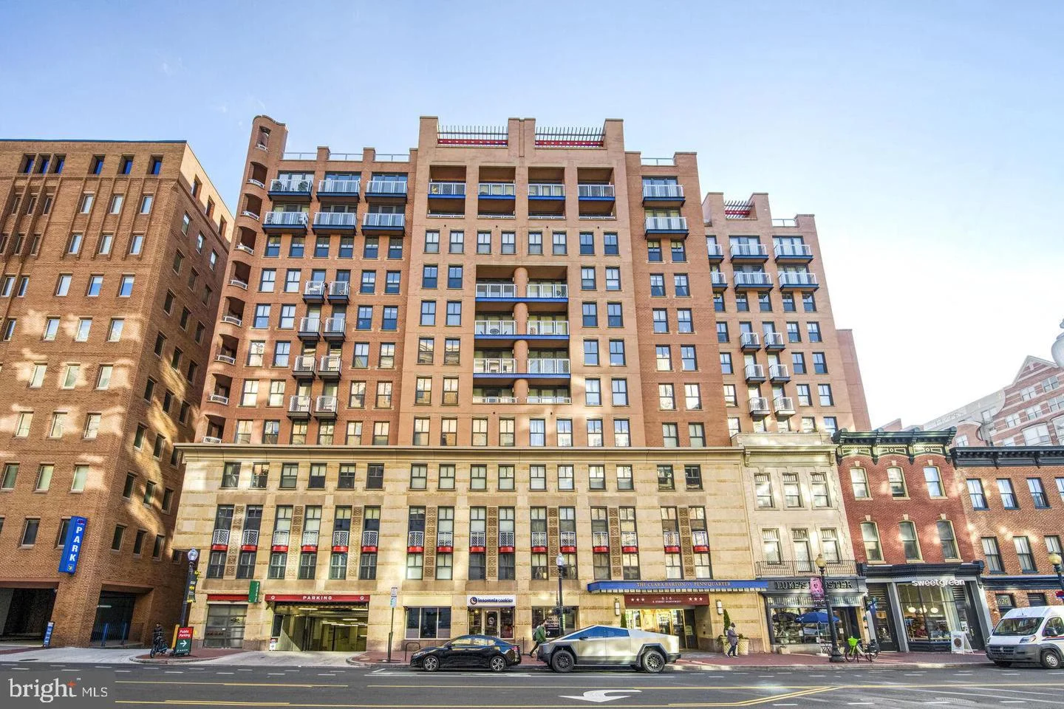
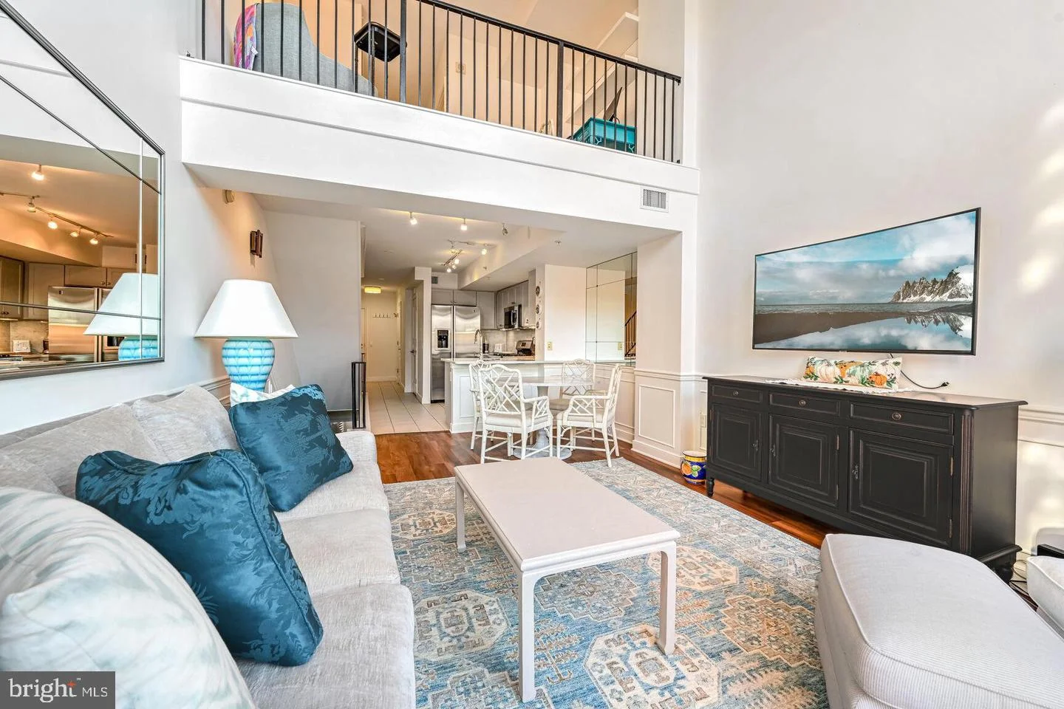
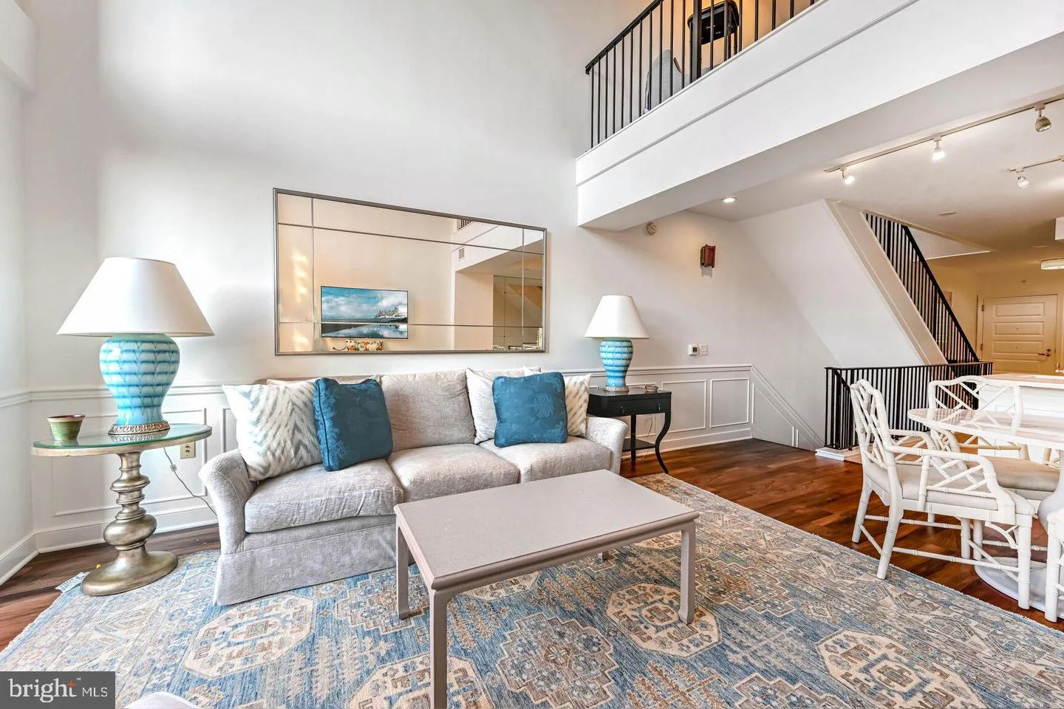
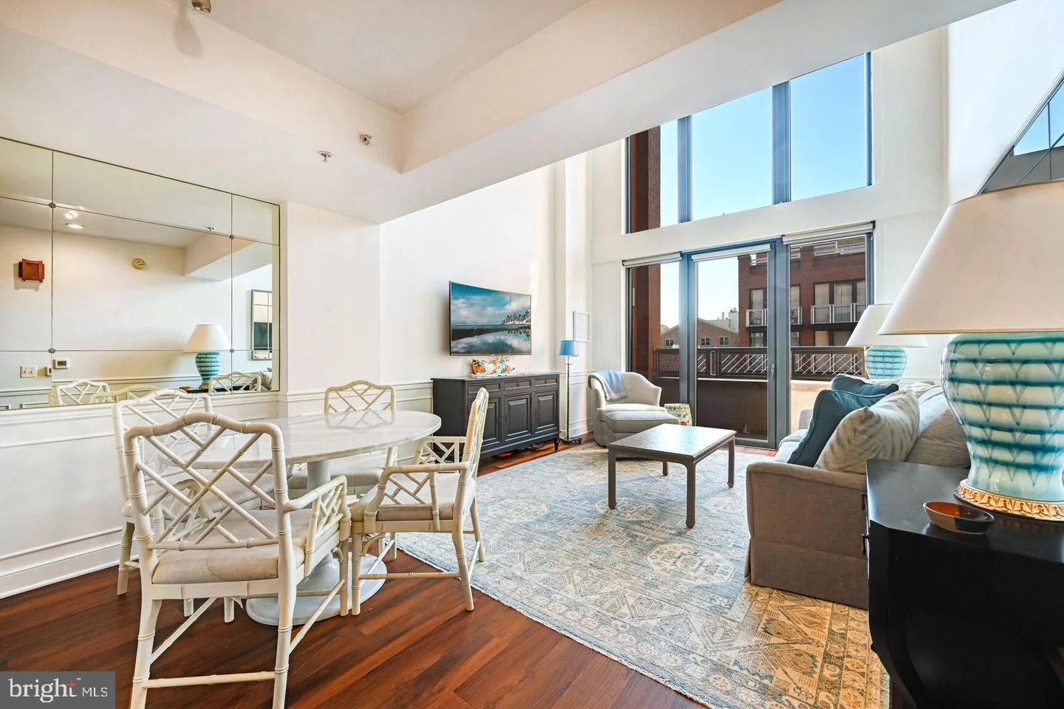
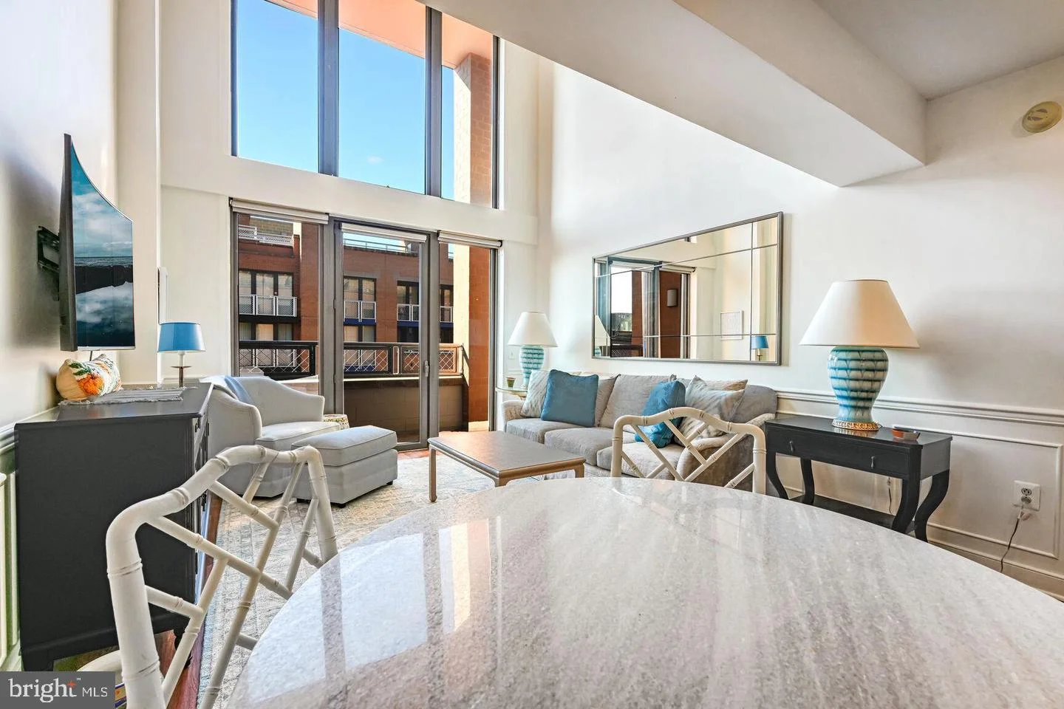
Stunning Penthouse Level 3-bedroom, 3.5 bath triplex with approximately 300 square feet of private roof deck and balcony space, which is not included in the finished square footage estimate. This beautifully renovated unit was rarely used by the current owner. The open floor plan includes a kitchen, half bath, and a dramatic 2-story living room/dining area with a small balcony on the first floor. The second floor includes an open/balcony area overlooking the living room, which has been converted into a small, discreet sitting/office center. Almost 1,700 square ft., this unique apartment includes a second-floor MASTER SUITE with abundant closets. There are two bedrooms and baths on the lower floor. Washer/dryer in unit. There is an outdoor ROOFTOP pool and a fantastic fitness center. The Clara Barton offers a business center, multiple grills, rooftop kitchen. 24 hr. concierge service and a movie theater. Convenient downtown location - walk to all the best restaurants, mall, museums , Metro, and the Verizon Center JUST ONE block away.
PROPERTY DETAILS: Square Feet: 1740 | Bathrooms: 4
INTERIOR FEATURES: • Square Footage (approx): 1,740 Sq. Ft. Above Ground, Sq. Ft. Below Ground • Appliances: Range, Oven, Gas Range, Gas Oven, Cooktop, Washer, Built-In Range, Dishwasher, Disposal, Exhaust Fan, Ice Maker, Stainless Steel Appliance(s), Microwave, Dryer • Flooring: Hardwood, Carpet, Wood • Cooling: Central Air, Electric • Heating: Electric Heating, Central • Plumbing: Electric Water Heater • Doors/Windows: Window Coverings, Insulated Windows, Double Pane Windows, Window Treatments • Accessibility: Accessible Hallway(s) • Security: 24 Hour Security • Additional Interior Features: Recessed Lighting, Walk-In Closet(s), High Ceilings, Open Floorplan
EXTERIOR FEATURES: • Parking: Leased, Other. • Exterior: Brick • Patio: Deck • Pool Description: Community • Lot View: City, Panoramic • Zoning: RES • Additional Exterior/Lot Features: Lighting, Balcony, Deck
LISTING AGENT: Agent: Joshua Waxman | Office: Long & Foster Real Estate, Inc. | Phone: (202) 309-5895 | Email: [email protected]
LISTING INFORMATION: MLS#: DCDC2286274 | Status: FOR SALE
Map coordinates have not been supplied for this listing.
Search the supplied address in mapsAdded and updated dates describe the Mirror record. Source publication and verification dates are shown separately when known; none establishes time on market. Confirm current price and availability with the listing contact.
View original listing


