For Sale
$450,000
7190 Vine St, Highland, CA 92346
1 ba
Highland
Listed by ALL NATIONS REALTY & INVS
Only details supplied with this listing are shown. Ask the listing contact to confirm measurements, taxes and costs.
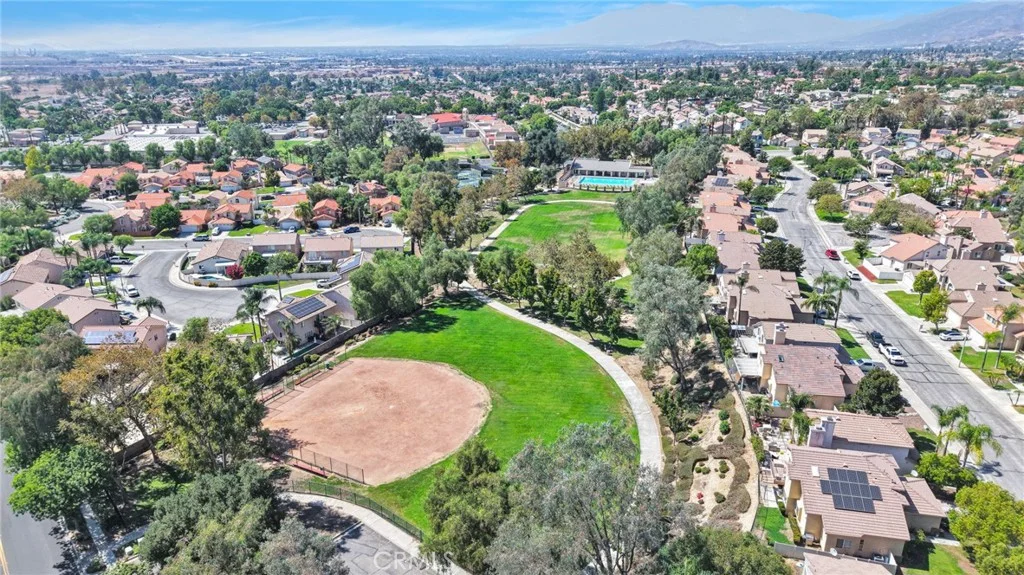
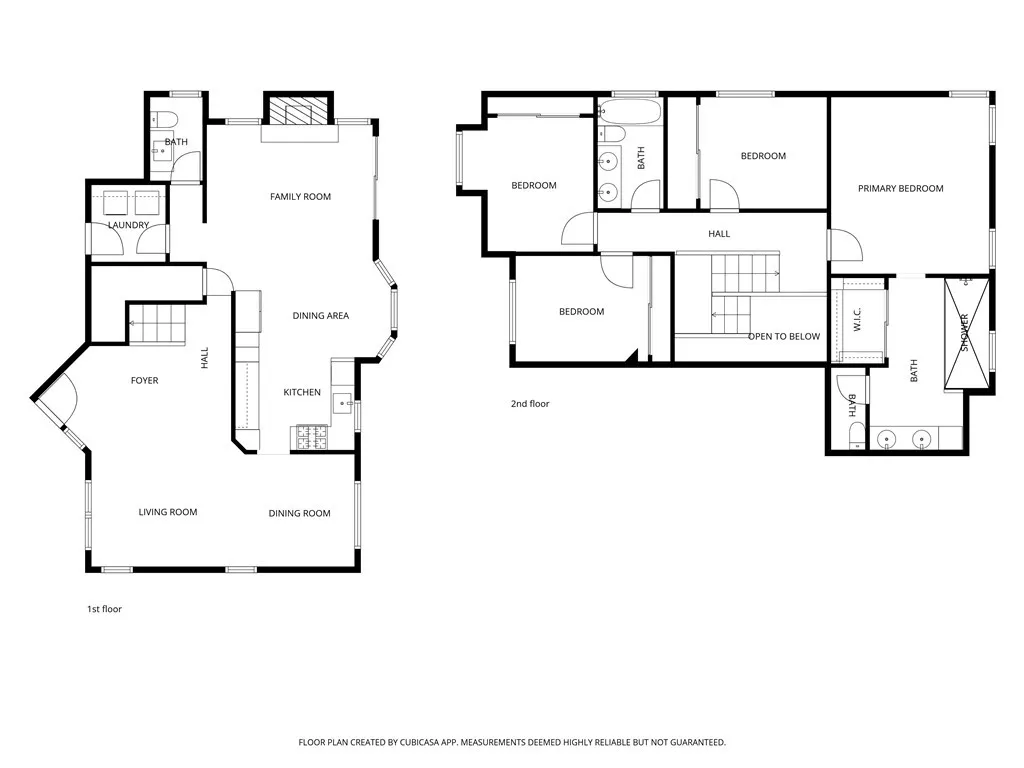
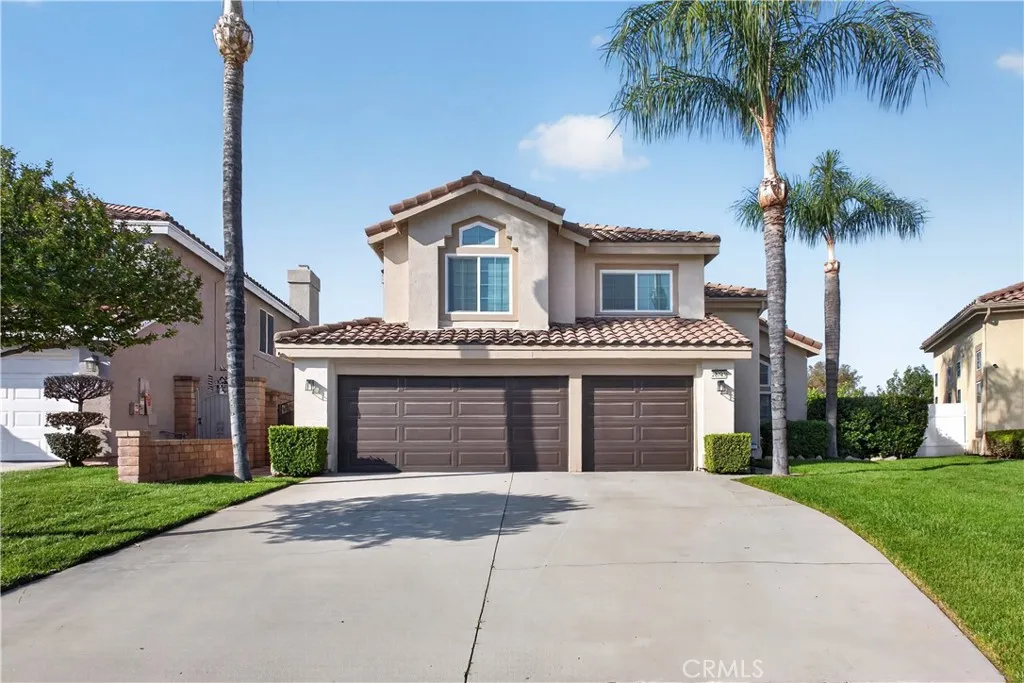
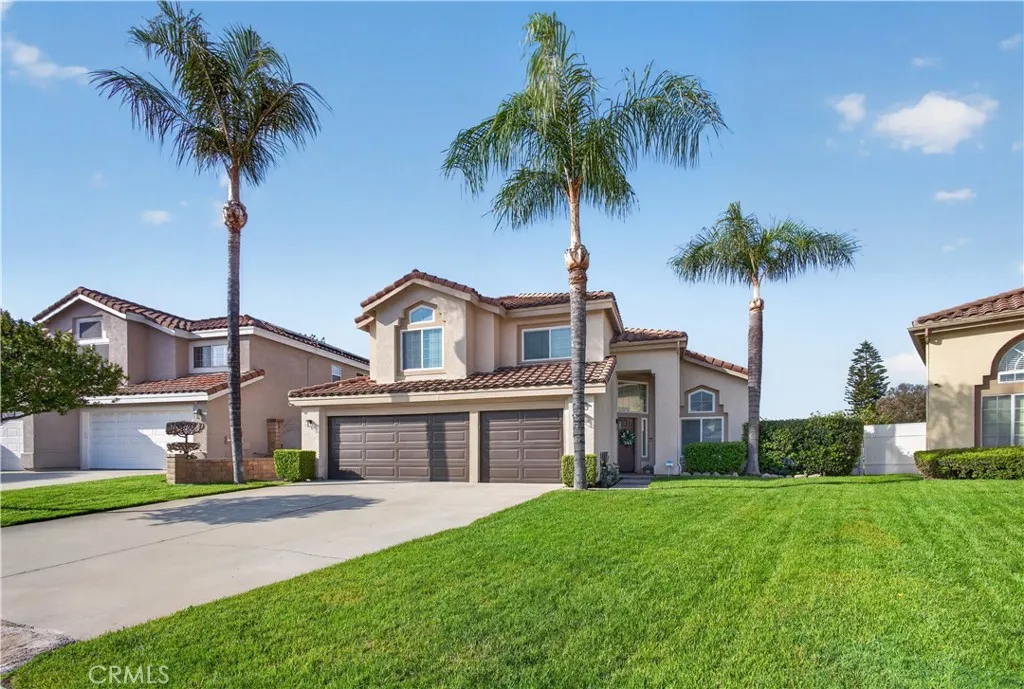
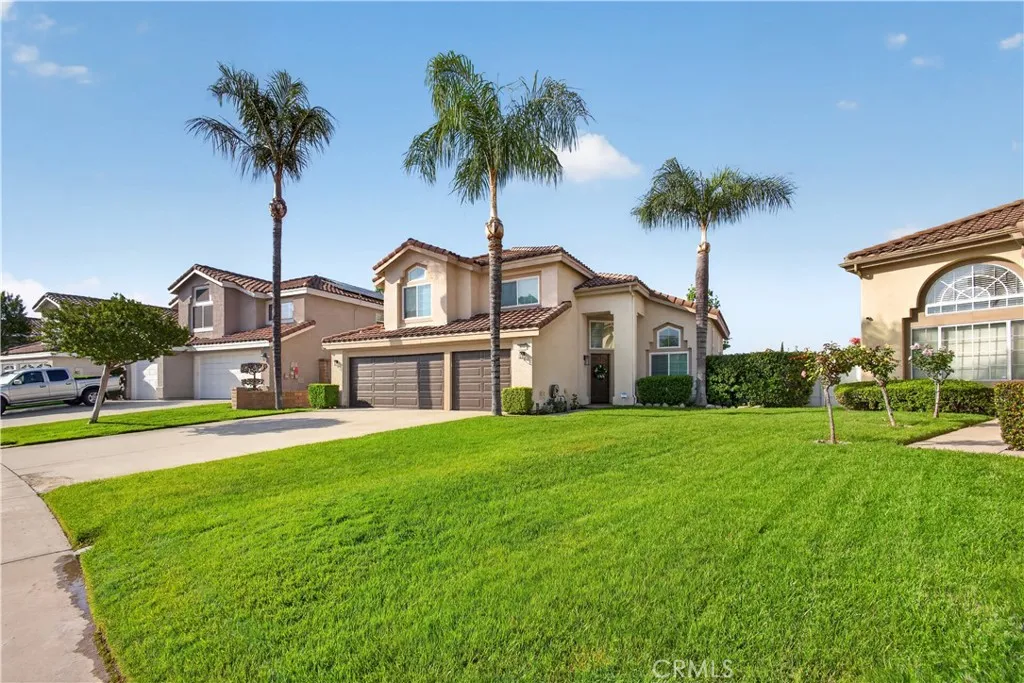
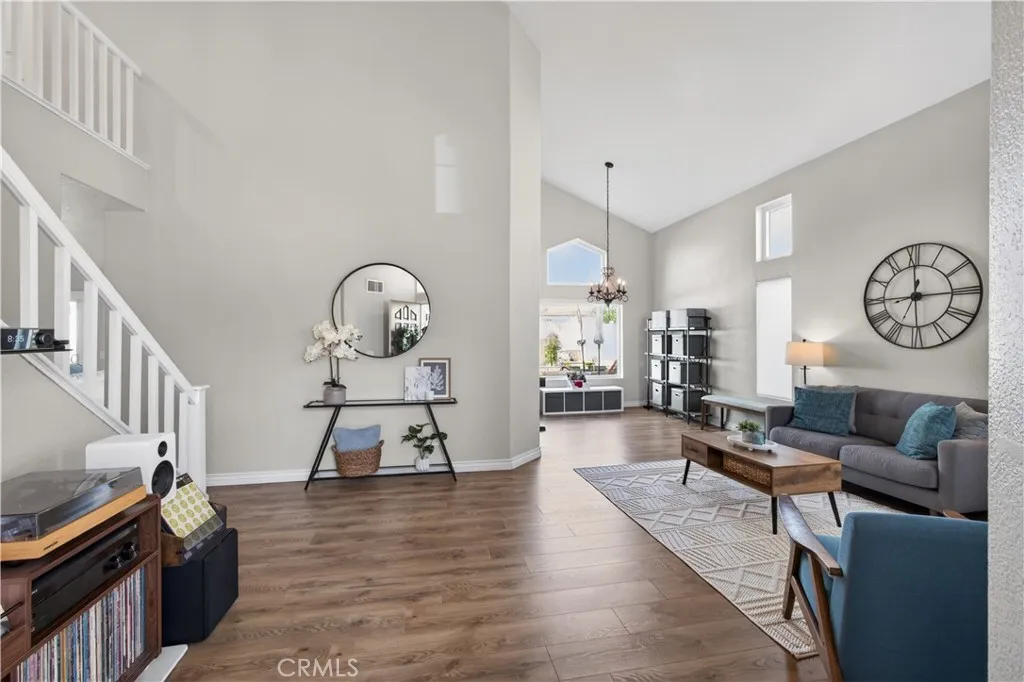
Beautifully updated East Highlands Ranch home with 4 bedrooms, 3 bathrooms, a 3-car garage, and no rear neighbors. Light, bright, and airy throughout, this home features a grand open living and dining room with vaulted ceilings and wood-look plank flooring downstairs. The remodeled kitchen offers white shaker cabinets, quartz countertops, stainless steel appliances, and a microwave/convection combo oven for the convenience of two ovens. The downstairs bathroom has been upgraded with matching white shaker cabinets and quartz counters. Upstairs features carpet in the bedrooms and tile in the bathrooms. The spacious primary suite offers vaulted ceilings, a large walk-in closet, and a beautifully renovated bath with white shaker cabinetry, quartz counters, and an oversized custom walk-in shower. Recent upgrades include replaced AC and heat, a whole house fan, and a whole home air filtration system installed as part of the HVAC upgrade. The home also features high-quality Ameristar windows and slider, including thicker glass in the primary bedroom for added noise reduction, plus two EV charging ports in the 3-car garage. Enjoy a private, fully landscaped backyard with new vinyl fencing, a playground, and no rear neighbors. Located in the desirable East Highlands Ranch community with lake, pools, spas, pickleball, tennis, basketball, walking trails, and more. Situated within the sought-after Redlands Unified School District.
PROPERTY DETAILS: Square Feet: 1958 | Bathrooms: 3
INTERIOR FEATURES: • Appliances: Disposal, Microwave, Gas Range, Gas Oven • Flooring: Tile, Laminate, See Remarks • Cooling: Central Air, Heat Pump • Heating: Central • Common Walls: No Common Walls • Doors/Windows: Double Pane Windows, ENERGY STAR Qualified Windows • Fireplaces: Family Room • Additional Interior Features: Walk-In Closet(s), High Ceilings, Recessed Lighting
EXTERIOR FEATURES: • Parking: 3 Garage Spaces, 6 Parking Spaces, Garage, Attached Garage. • Patio: Patio • Roof: Concrete • Pool Description: None • Spa: None • Lot View: Mountain • Fence: Block, Vinyl • Additional Exterior/Lot Features: Landscaped, Patio Landscaped, Front Yard, Back Yard
LISTING AGENT: Agent: Stephen Santoro | Office: 1ST RATE RENTALS AND REAL ESTATE, INC. | Phone: 9513289090 | Email: [email protected]
LISTING INFORMATION: MLS#: IV26084569 | Status: FOR SALE
Map coordinates have not been supplied for this listing.
Search the supplied address in mapsAdded and updated dates describe the Mirror record. Source publication and verification dates are shown separately when known; none establishes time on market. Confirm current price and availability with the listing contact.
View original listing