For Sale
$4,000
2237 Chaffee St, Fullerton, CA 92833
3 ba
Fullerton
Listed by ReMax Tiffany Real Estate


Only details supplied with this listing are shown. Ask the listing contact to confirm measurements, taxes and costs.
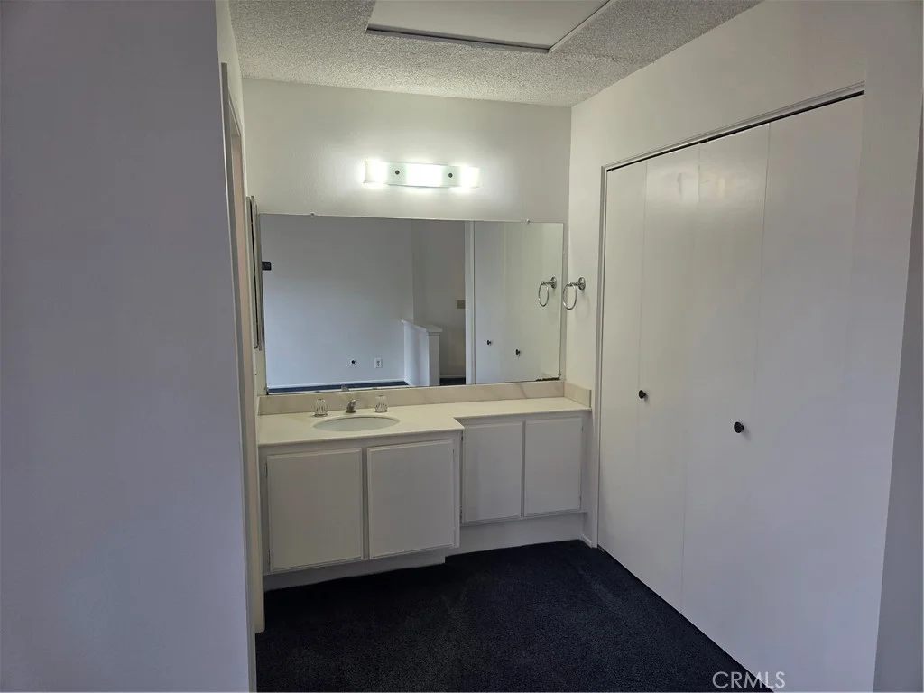
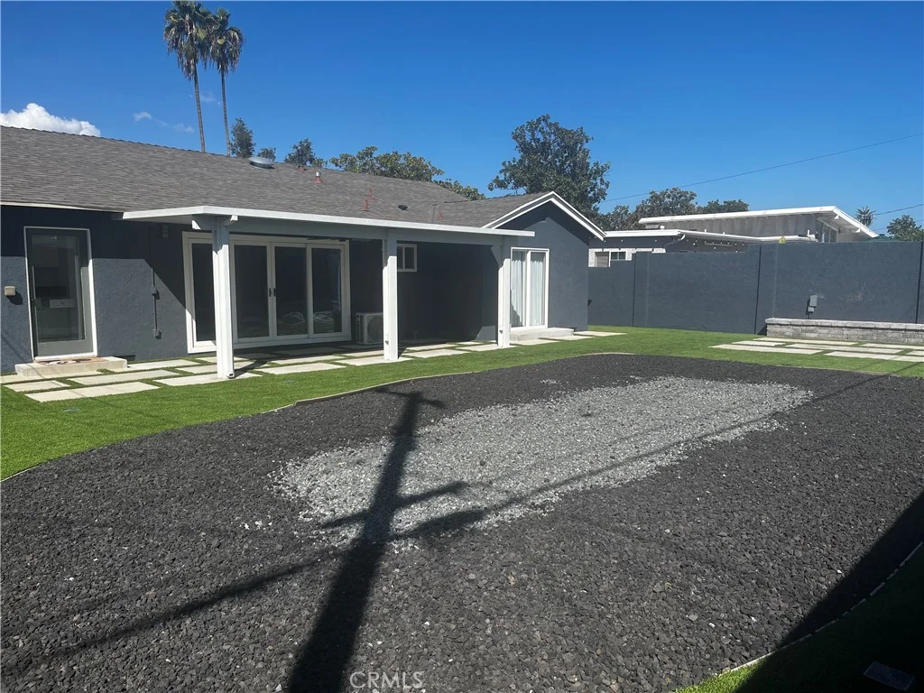
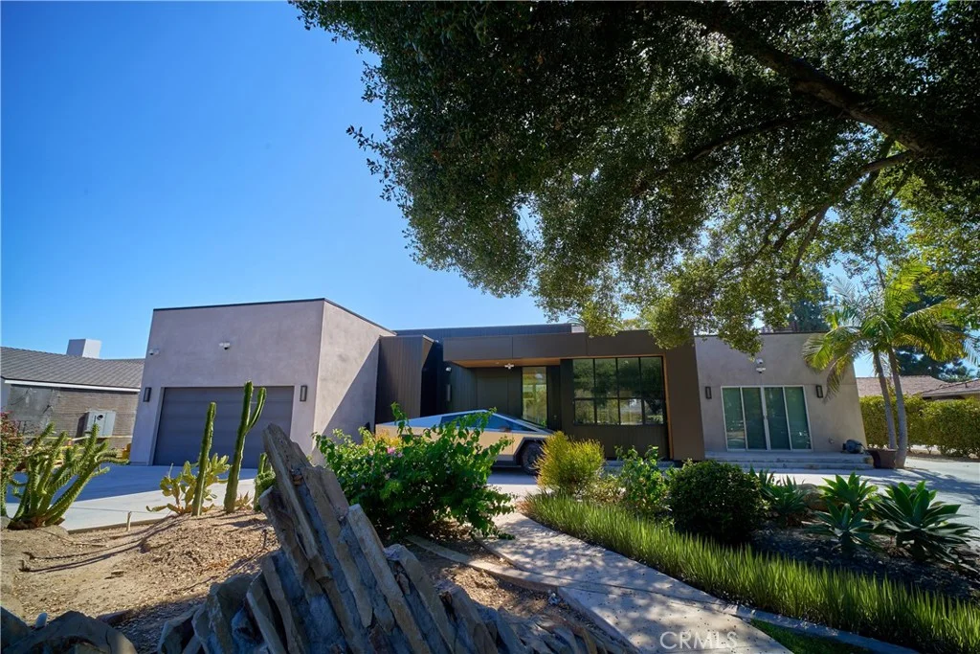
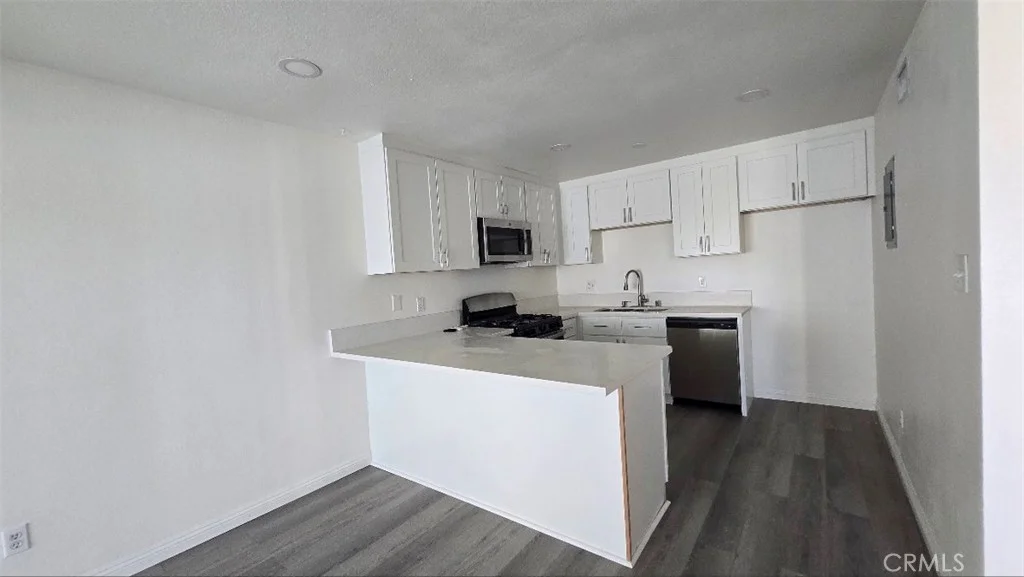
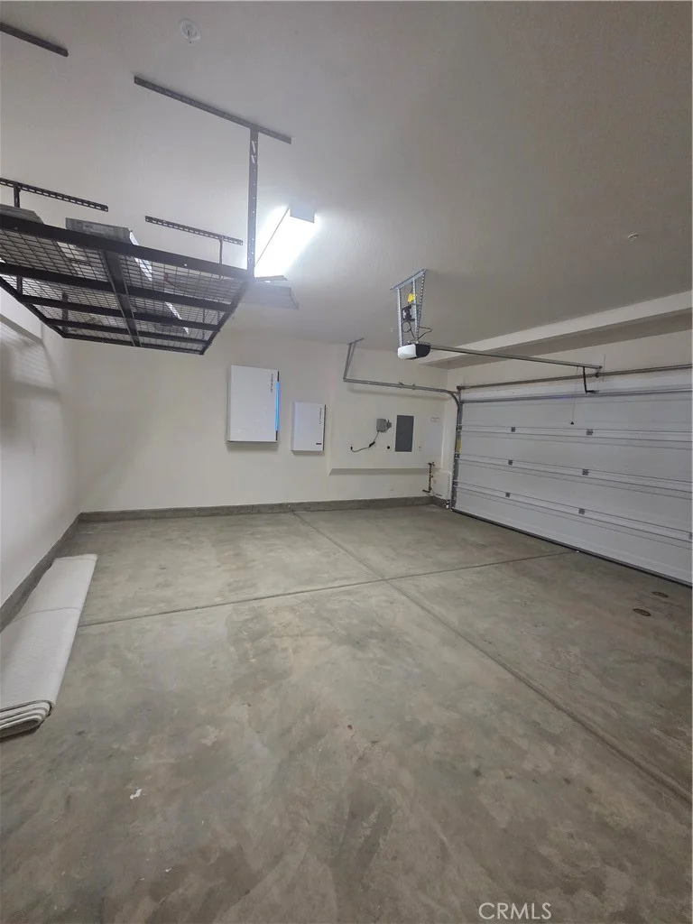
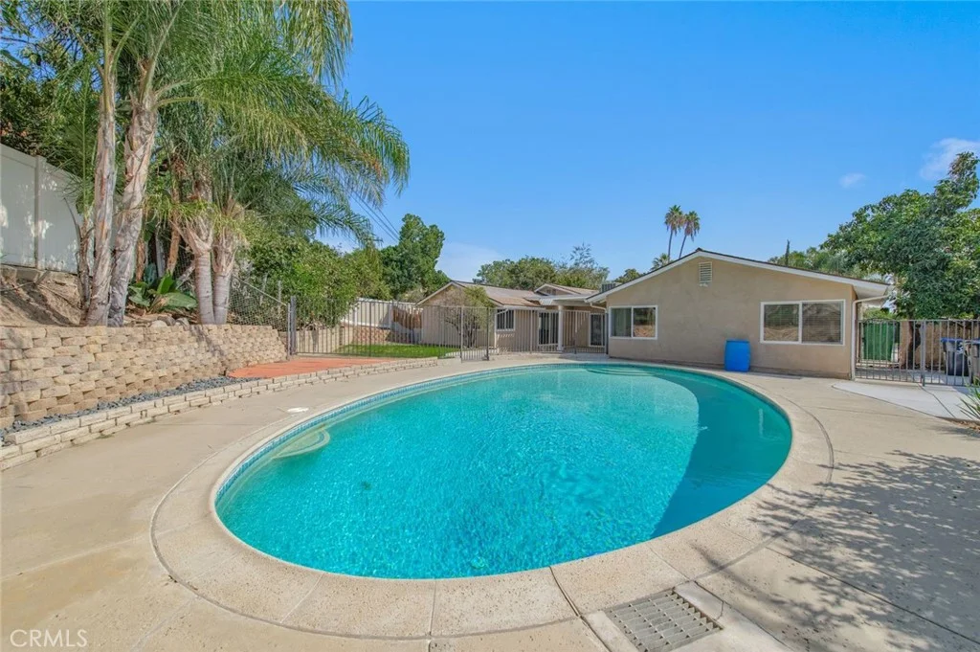
Beautiful single-story home in the highly sought-after Troy High School district, offering 2,994 sq. ft. of living space on an impressive 14,979 sq. ft. lot. The thoughtfully designed floor plan features 4 bedrooms, including 2 en-suites, a private home office with glass double doors, and 3 remodeled bathrooms. The rear primary suite features a private retreat with built-in cabinetry and a wet bar - ideal for relaxing, reading, or creating a personal workspace. Set well back from the street, the property offers a 2-car attached garage and an extra-wide, extra-long driveway with ample parking, including space for an RV or boat. The backyard is ideal for both entertaining and everyday enjoyment, featuring a fenced pool, covered patio, grassy area, and mature fruit trees. Four sliding doors from the living room, family room, and primary suite open directly to the backyard, creating seamless indoor-outdoor living. The living room features a soffit ceiling and brand-new modern electric fireplace. The family room includes a dedicated laundry room with built-in cabinetry and utility sink. The remodeled kitchen features quartz countertops, a breakfast bar, newer cabinetry, stainless steel appliances, and a brand-new refrigerator. A formal dining area conveniently connects the kitchen and family room. Additional upgrades include two newer HVAC systems, fresh interior paint, updated ceiling and recessed lighting, new bedroom doors and closets, updated electrical outlets, new concrete in the front, side, and backyard, laminate wood flooring, and dual-pane windows and sliding doors. A rare opportunity to lease a well-appointed home with versatile living spaces, excellent parking, a private backyard, and a convenient location in one of Fullerton's most desirable neighborhoods.
PROPERTY DETAILS: Square Feet: 2944 | Bathrooms: 3
INTERIOR FEATURES: • Appliances: Range, Disposal, Refrigerator, Tankless Water Heater, Free-Standing Range, Gas Range, Gas Oven, Dishwasher • Flooring: Tile, Laminate • Cooling: Central Air, Ceiling Fan(s) • Heating: Central • Doors/Windows: Sliding Doors, Double Pane Windows, Skylight(s), Blinds, Screens • Fireplaces: Electric, Decorative, Living Room • Security: Carbon Monoxide Detector(s), Smoke Detector(s) • Additional Interior Features: Breakfast Bar, Wet Bar, Bar, High Ceilings, Ceiling Fan(s), Recessed Lighting, Open Floorplan, In-Law Floorplan, Granite Counters
EXTERIOR FEATURES: • Parking: 2 Garage Spaces, 2 Parking Spaces, Garage. • Patio: Porch, Patio, Covered, Front Porch • Roof: Composition • Pool: InGround • Pool Description: In Ground, Fenced, Private • Additional Exterior/Lot Features: Landscaped, Front Porch, Patio, Porch Landscaped, Front Yard, Back Yard
LISTING AGENT: Agent: January Lee | Office: Coldwell Banker Envision | Phone: (626) 367-4368 | Email: [email protected]
LISTING INFORMATION: MLS#: TR26210820
Map coordinates have not been supplied for this listing.
Search the supplied address in mapsAdded and updated dates describe the Mirror record. Source publication and verification dates are shown separately when known; none establishes time on market. Confirm current price and availability with the listing contact.
View original listing