Log in Sign up
Back to search Home Countries Canada Calgary 38 Amblefield Common NW|Calgary, Alberta T3P2L7
$768,900

38 Amblefield Common NW|Calgary, Alberta T3P2L7

38 Amblefield Common NW|Calgary, Alberta T3P2L7
3 beds 3 baths Single Family

Property facts

Property type
Single Family
Property subtype
2-Storey
Bedrooms
3
Bathrooms
3

Only details supplied with this listing are shown. Ask the listing contact to confirm measurements, taxes and costs.

About this home

MLS Number: A2238944

Property Details: • Type: Single Family • Ownership Type: Freehold • Bedrooms: 3 • Bathrooms: 3 • Building Type: House • Building Size: N/A sqft • Building Storeys: N/A • Building Amenities: N/A • Floor Area: N/A • Land Size: N/A • Land Frontage: N/A • Parking Type: Attached Garage (2) • Parking Spaces: N/A

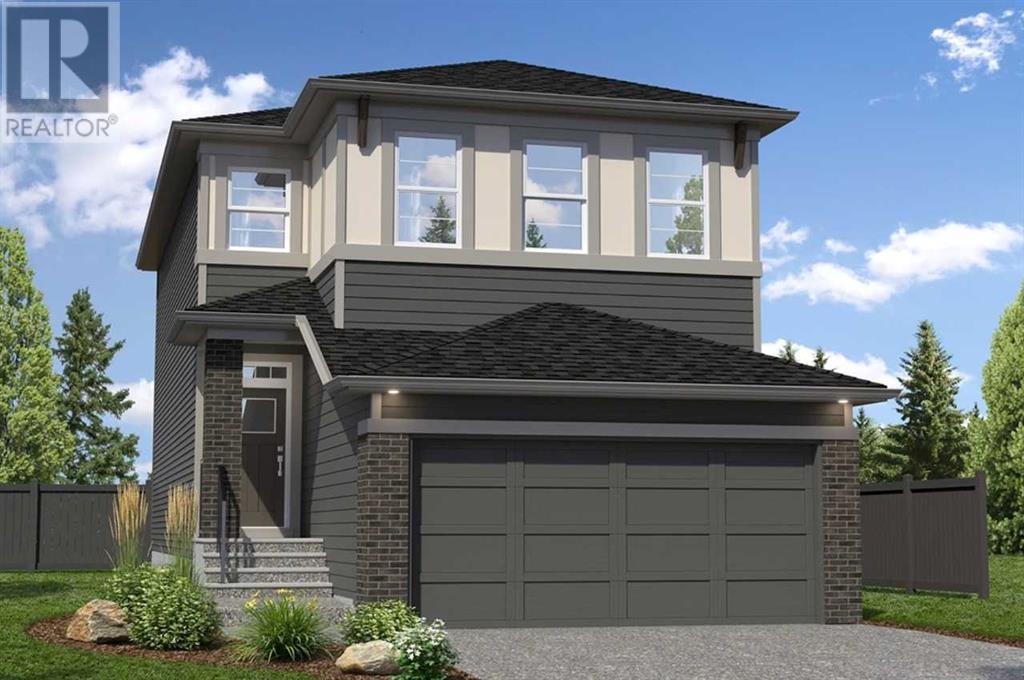
Description: Discover the Oxford II quick-possession home in Ambleton: a spacious 2,067?sq?ft two-storey with 3 bedrooms, 2 full bathrooms and 1 half bath, plus a convenient front-attached garage. The open-concept main floor seamlessly connects a chef-inspired kitchen—featuring a central island, stainless-steel appliances, and ample cabinetry—to dining and living areas ideal for gatherings. Upstairs, the primary bedroom offers a walk-in closet and ensuite, while two additional bedrooms share a full bathroom and enjoy easy access to upstairs laundry. Built-green with energy-efficient systems and high-performance insulation, this home ensures comfort, durability, and reduced utility costs. The front garage enhances curb appeal and practicality. Occupant-focused design, quality craftsmanship, and a full new-home warranty enhance appeal. Photos are representative. Experience modern family living in Ambleton. (30834516)

Agent Information: • Agents: Shane Koka • Contact: 587-602-3307 • Brokerage: Bode Platform Inc. • Website: http://bode.ca/

Time on Realtor: 1 day ago

Features & amenities

Features & finishes
Walk-in closet
ensuite
central island
stainless-steel appliances
energy-efficient systems
high-performance insulation
front-attached garage
open-concept main floor

Location

If the interactive map is unavailable, open the supplied location in maps.

Open location in maps

The pin uses coordinates supplied with this listing. Confirm the exact location with the listing contact.

Listing information

Original source
www.realtor.ca
Listing / MLS reference
A2238944
Added to Mirror
Record updated

Added and updated dates describe the Mirror record. Source publication and verification dates are shown separately when known; none establishes time on market. Confirm current price and availability with the listing contact.

View original listing

Similar homes nearby

Photos coming soon
For Sale
$738,000
212 Riverview Close SE, Calgary, AB, T2C 4G7
4 bd 4 ba Detached
Calgary
Listed by TREC THE REAL ESTATE COMPANY
Photos coming soon
For Sale
$899,900
32 Cranarch Bay SE, Calgary, AB, T3M0W6
5 bd 4 ba Detached
Calgary
Listed by CIR REALTY
Photos coming soon
For Sale
$437,000
20 Erin Croft Place SE, Calgary, AB, T2B 2V3
2 bd 2 ba Detached
Calgary
Listed by GRAND REALTY
Photos coming soon
For Sale
$859,999
8304 11 Street SW, Calgary, AB, T2V 1N6
5 bd 3 ba Detached
Calgary
Listed by EXP REALTY
Photos coming soon
For Sale
$1,890,000
4104-530 3 Street SE, Calgary, AB, T2G 2L8
3 bd 2 ba Apartments
Calgary
Listed by KELLER WILLIAMS BOLD REALTY
Photos coming soon
For Sale
$540,000
195 Cranberry Close SE, Calgary, AB, T3M 0B5
3 bd 3 ba Detached
Calgary
Listed by TREC THE REAL ESTATE COMPANY
Photos coming soon
For Sale
$348,800
205-110 Auburn Meadows View SE, Calgary, AB, T3M 2M2
2 bd 2 ba Apartments
Calgary
Listed by CENTURY 21 BAMBER REALTY LTD
Photos coming soon
For Sale
$1,799,900
6526 Laurentian Way SW, Calgary, AB, T3E 5N3
5 bd 3 ba Detached
Calgary
Listed by SOTHEBY'S INTERNATIONAL REALTY CANADA
$768,900
3 beds · 3 baths
Log in Sign up