
For Sale
$965,000
130 Elizabeth Avenue, Clontarf QLD 4019
3 bd
1 ba
House
Clontarf
Listed by Adam Clark-Lynch


Only details supplied with this listing are shown. Ask the listing contact to confirm measurements, taxes and costs.
Property Details: • Type: House
• Bedrooms: 5 • Bathrooms: 3
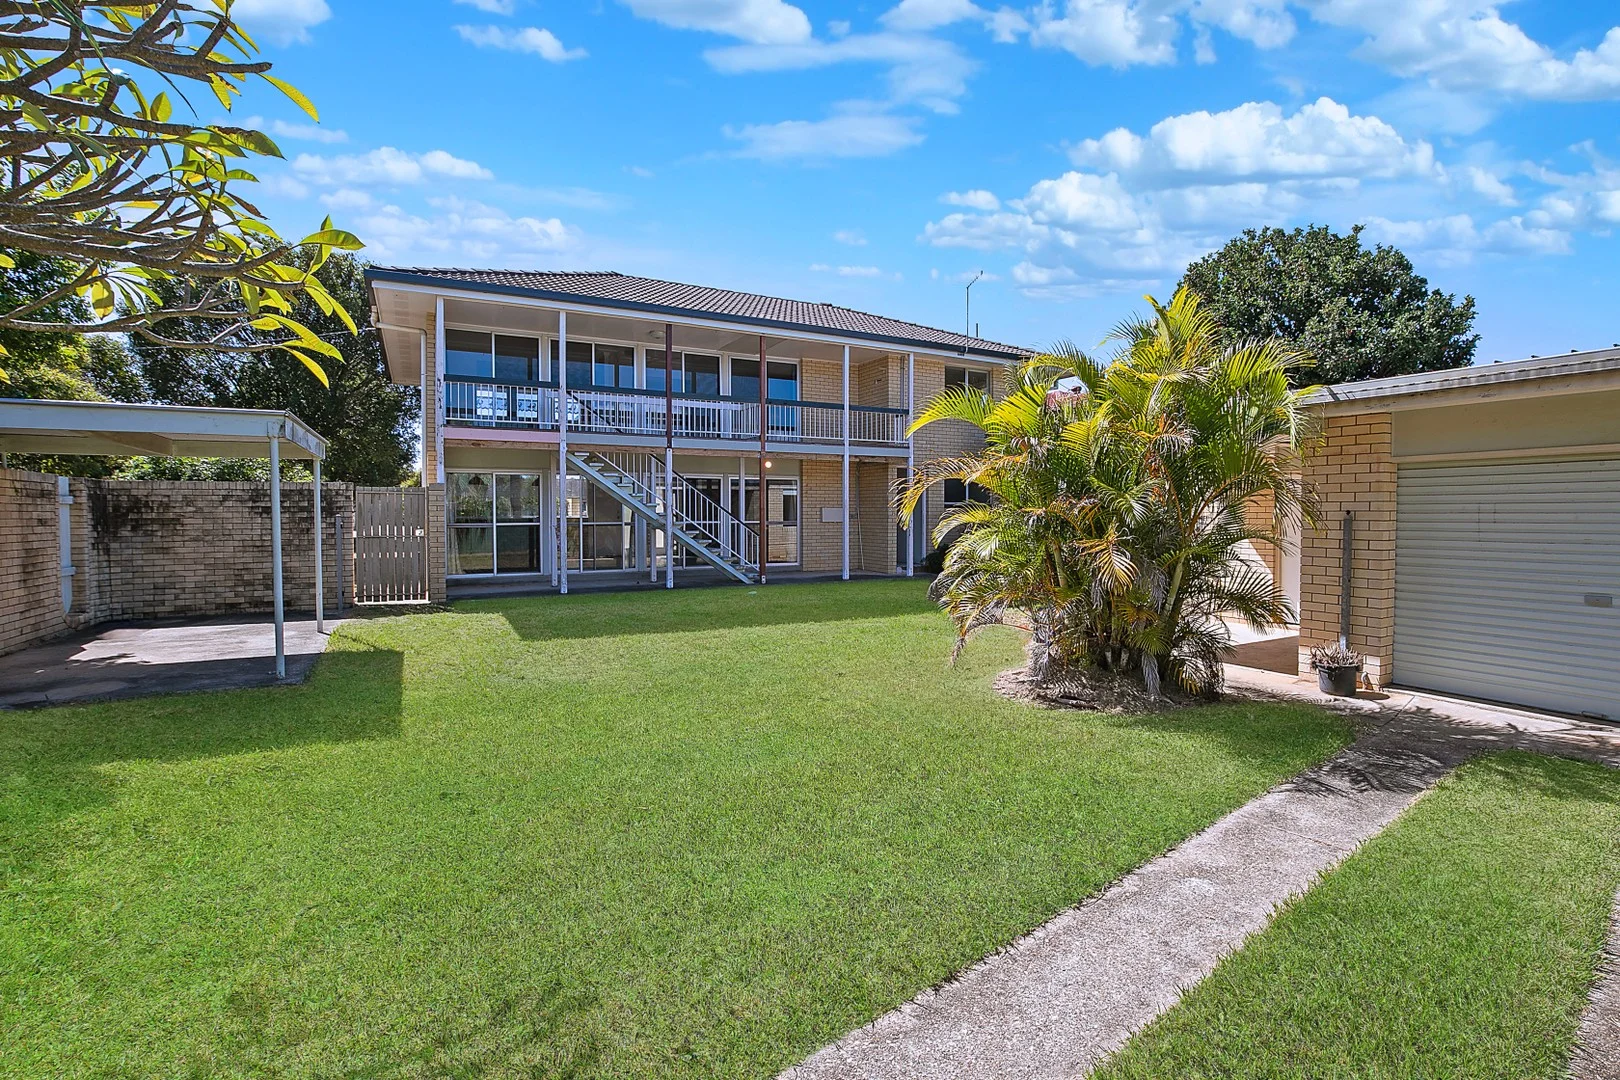
Description: To apply or stay updated, register via the Image Property website at www.imageproperty.com.au, or use the 'Get In Touch' or 'Enquire' options on REA. If you do not register, you will not receive updates on inspection times, cancellations, or property availability. Perfectly positioned in a quiet pocket of Clontarf, this spacious five-bedroom, three-bathroom home offers the ideal blend of comfort, functionality, and coastal convenience. Just moments from the waterfront, local cafés, quality schools, and public transport, the location provides an easy lifestyle with everything you need close at hand while still enjoying a peaceful residential setting. Designed with families in mind, the home features a flexible floorplan with multiple living zones, generous bedroom sizes, and the added convenience of three well-appointed bathrooms. The modern kitchen sits at the heart of the home, seamlessly connecting to the living and dining areas, making it perfect for both everyday living and entertaining. With ample space for growing families or those needing room to work from home, this property delivers versatility and comfort in equal measure. Outside, the home continues to impress with a low-maintenance yard and plenty of space to relax or entertain. Whether you're enjoying a quiet afternoon at home or taking advantage of the nearby coastal lifestyle, this property offers a fantastic opportunity to secure a large, well-located home in one of Clontarf's CONFIRMED SCHOOL ZONES: # Clontarf Beach State School & Clontarf Beach State High School PROPERTY FEATURES: Upstairs # Hardwood flooring through out # Large open plan living and dining area with wrapping sliding doors opening to the back balcony overlooking the backyard # Large kitchen with appliances inclusive of dishwasher, rangehood, cooktop and oven. Large space for a fridge, plenty of storage to cupboards and ample bench space. Additional breakfast island! # Main bedroom features air-conditioning, built-in robes and ensuite. # Ensuite is dual access, has additional storage, large shower and plenty of storage to vanity # Additional four bedrooms with ceiling fans and robes # Main bathroom with shower, separate bath, ample storage to large vanity and separate toilet. DOWNSTAIRS # On entrance, large rumpus area with an in-built bar and sliding doors opening to the back yard # Third bathroom, oversized with shower, vanity and separate toilet # Large internal laundry with ample space and storage # Additional multiuse room, perfect for storage or office space # Large secure double car garage # Fully fenced yard with plenty of space for the kids to enjoy! # Additional garage and dwelling to the rear with additional single car garage and storage, # Car access from the side street # Side Access TO REGISTER: Please register to ensure that you receive notification of any updates or cancellations. Click 'Book Inspection' and follow the prompts to register your details for the open home you wish to attend. DISCLAIMER: Whilst every care is taken in the preparation of the information contained in this marketing, Image Property will not be held liable for any errors in typing or information. All interested parties should rely upon their own enquiries in order to determine whether or not this information is in fact accurate. PLEASE NOTE: Legislation states that you must read the General Tenancy Agreement inclusive of any special terms prior to proceeding through our approval process. If applicable, you will receive this in due course, however please contact our office if you do need this at any stage. IMPORTANT SECURITY ALERT Beware of scams! Our agents will reach out to you and confirm property details and the entire application process if you are successful. We do not request upfront payments through unconventional methods. Report any suspicious activity to [email protected]
If the interactive map is unavailable, open the supplied location in maps.
Open location in mapsThe pin uses coordinates supplied with this listing. Confirm the exact location with the listing contact.
Added and updated dates describe the Mirror record. Source publication and verification dates are shown separately when known; none establishes time on market. Confirm current price and availability with the listing contact.
View original listing


