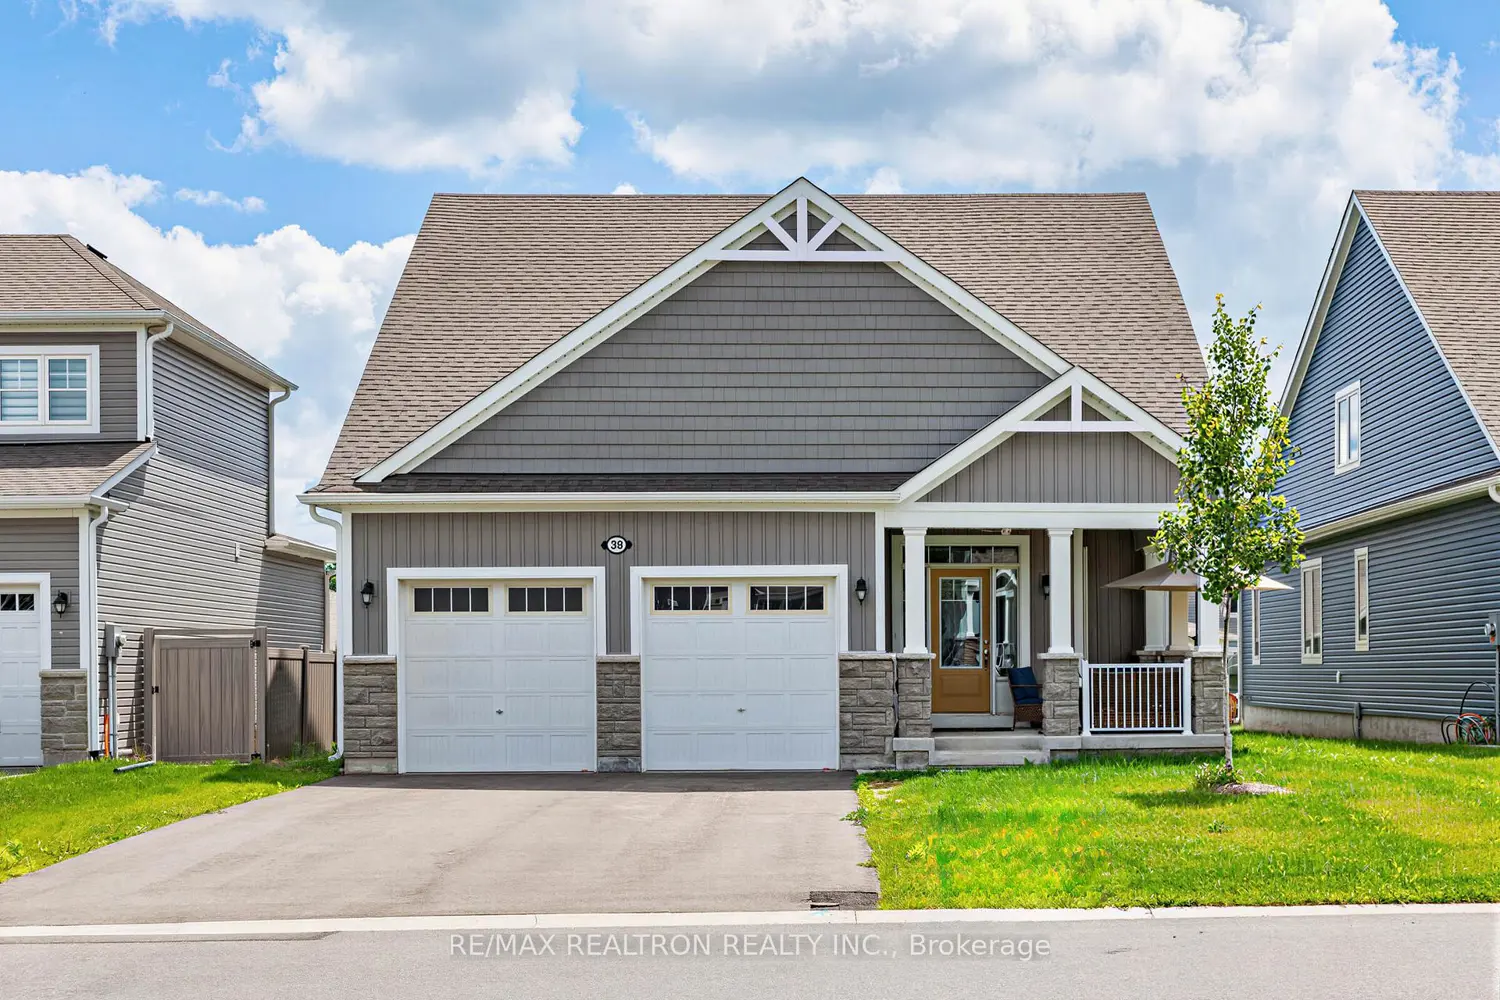
38 Chambery Street
Property facts
- Property type
- Tenant
- Bedrooms
- 3
- Bathrooms
- 3
- Parking
- private
- Taxes (as supplied)
- 2025
Only details supplied with this listing are shown. Ask the listing contact to confirm measurements, taxes and costs.
About this home
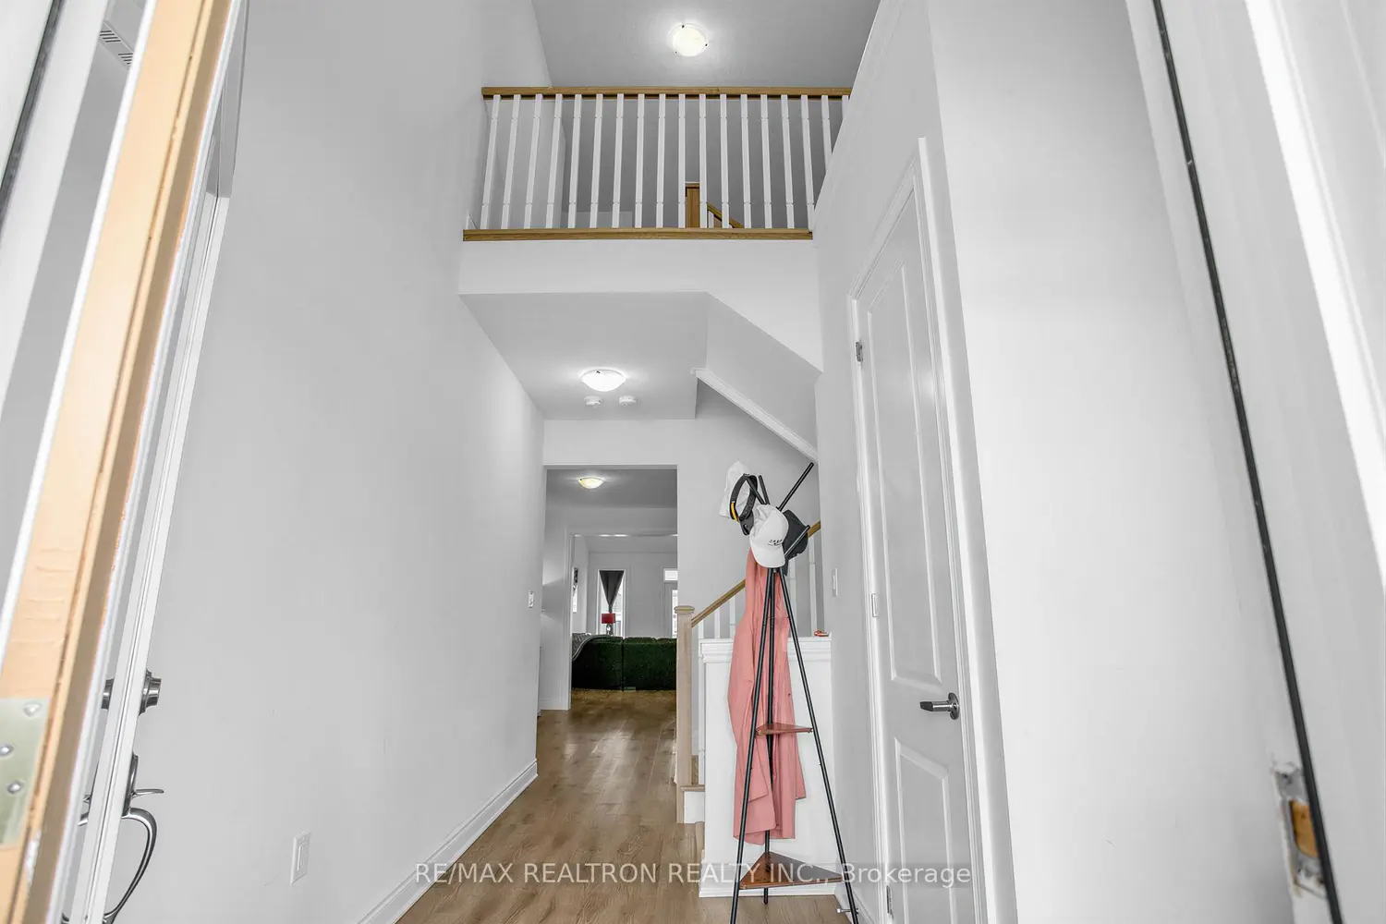
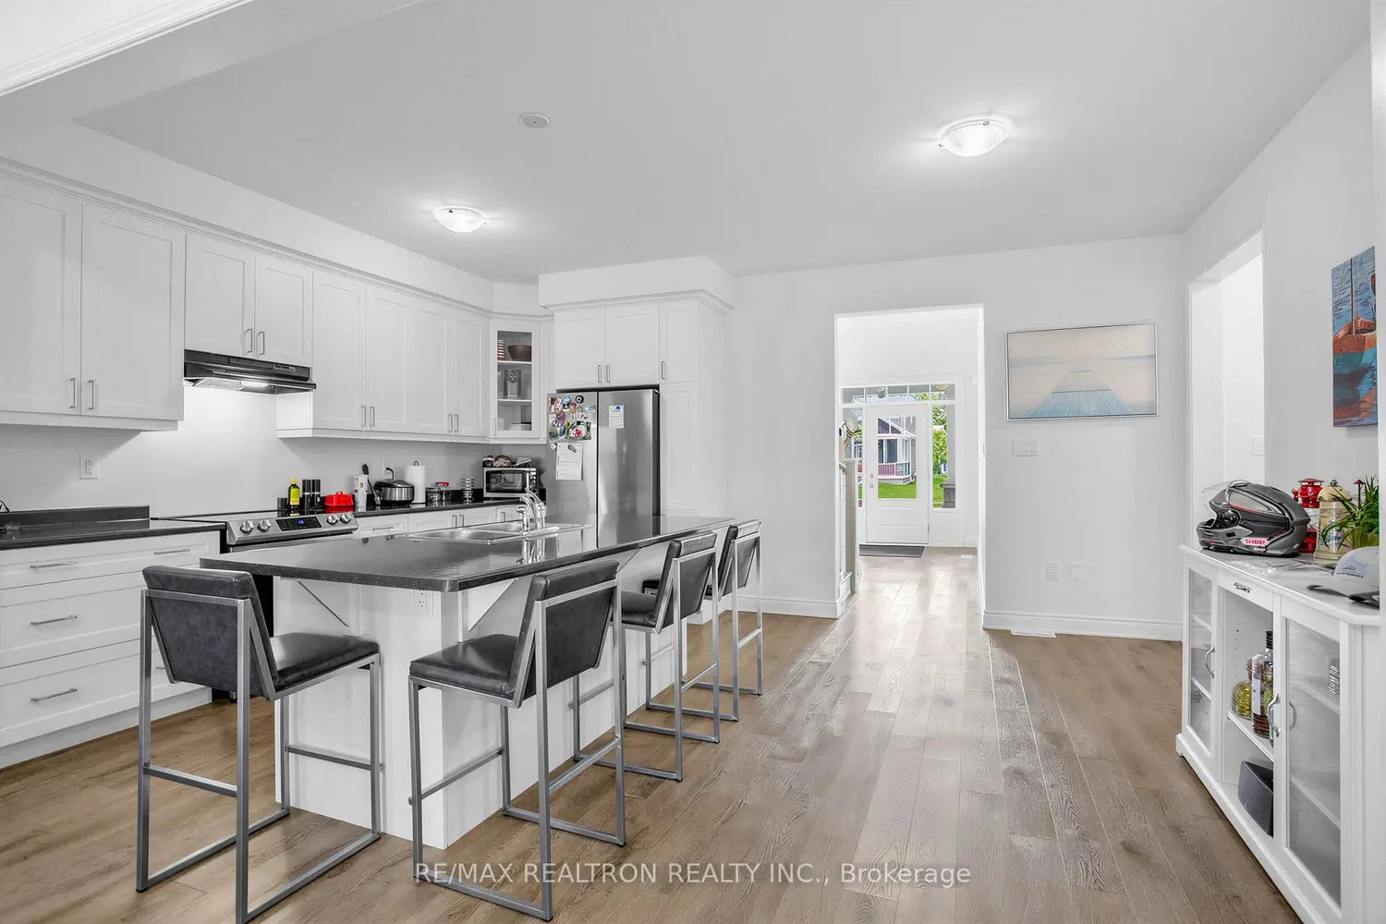
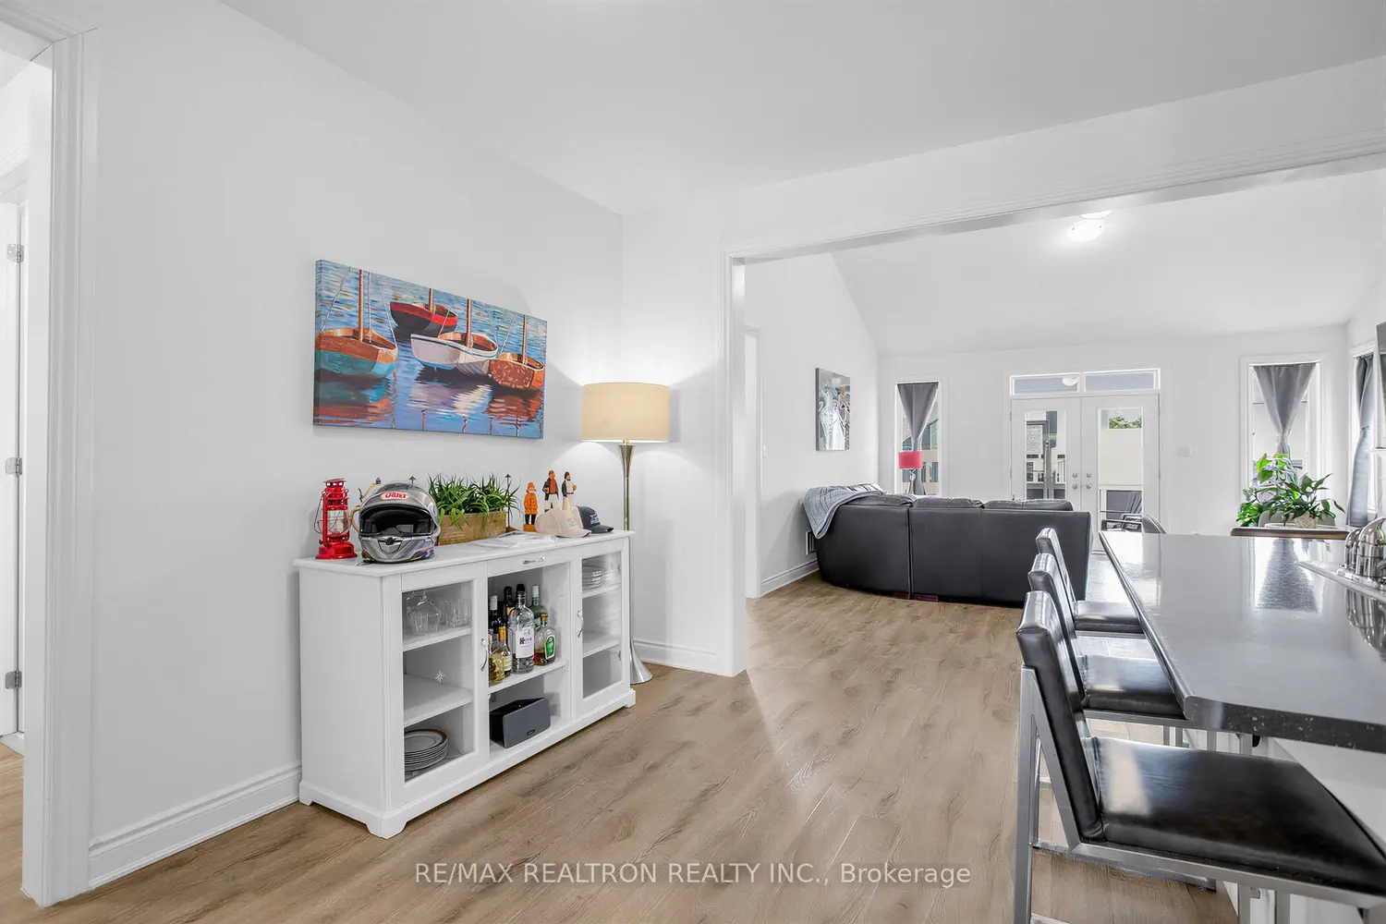
Muskoka Room + No Sidewalk + 4 Car Parking Driveway + 60k In Builder Upgrades + Bungaloft + 2 Rooms On the Main Floor With Ensuite Full Bathrooms. 9ft Main Floor With Open To Above Family Room. Walkout To the Muskoka Room & A Large Backyard! Amazing Community Living, White Pines, In This 3 Year Old Home, Still Under Tarion Warranty! Perfect For any Families, Multigenerational, Retirement Living And Much More! Some Of the Upgrades Include: Gas Fireplace In Family Room, Muskoka Room, Double Door Entry into Muskoka Room, Supper Shower Primary Bedroom Ensuite, 9ft Ceiling Package (includes Taller Upper Cabinets), 10ft Raised TrayCeiling (Primary Bedroom), Side Door For Garage, Rec Room Ready Package & More! (Please seeattached Feature Sheet).
Location
Map coordinates have not been supplied for this listing.
Search the supplied address in mapsListing information
- Original source
- bracebridge.listing.ca
- Added to Mirror
Added and updated dates describe the Mirror record. Source publication and verification dates are shown separately when known; none establishes time on market. Confirm current price and availability with the listing contact.
View original listingSimilar homes nearby