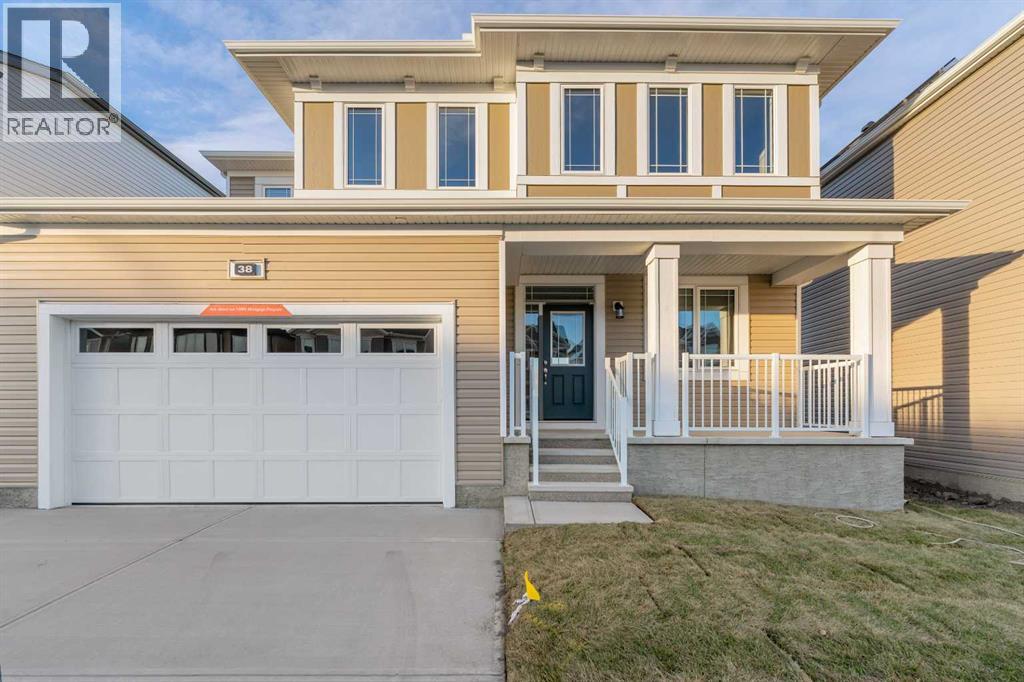
38 Cityside View NE|Calgary, Alberta T3N2N3
Property facts
- Property type
- Single Family
- Bedrooms
- 3
- Bathrooms
- 3
Only details supplied with this listing are shown. Ask the listing contact to confirm measurements, taxes and costs.
About this home
MLS Number: A2264654
Property Details: • Type: Single Family • Ownership Type: Freehold • Bedrooms: 3 • Bathrooms: 3 • Building Type: House • Building Size: N/A sqft • Building Storeys: N/A • Building Amenities: N/A • Floor Area: N/A • Land Size: N/A • Land Frontage: N/A • Parking Type: Attached Garage (2) • Parking Spaces: N/A
Description: Welcome home to your stunning brand new home built by Mattamy; the Maclaren. This 2-storey family home boasts 2,235 SqFt, 3 bedrooms, 2.5 bathrooms and expansive living space. This home features large windows, knockdown ceilings, pot lighting, LVP Flooring on the main level, plush carpet upstairs and an open concept layout that encourages you to entertain friends and family. The sparkling kitchen is outfitted with quartz countertops, stainless steel appliances, a chimney hood fan, upgraded cabinetry and a centre island with barstool seating space. Off the kitchen is a walk through panty that is great for all your dry goods essentials. The living room is centred with a gas fireplace adding both style and comfort to this space. The versatile den provides you a space for a work-from-home lifestyle or grants you an additional seating area. This level is complete with a mud room off the double attached garage to the pantry making your grocery drop easy and a 2pc powder room. Upstairs is finished with plush carpet flooring throughout the 3 spacious bedrooms and the bonus family room. The primary bedroom is partnered with a deep walk-in closet and private ensuite bathroom. Bedrooms 2 & 3 also have walk-in bathrooms and share the main 4pc bath with a tub/shower combo. The bonus family room is a comfortable space to unwind in the evenings. The walk-in laundry room is every home owner's dream as its located near all the bedrooms. Downstairs has Exclusive Architect’s Choice Options such as Side Entry, and a 3pc Basement Plumbing Rough-Ins. Enjoy access to amenities including planned schools, an environmental reserve, and commercial complex, sure to complement your lifestyle! (31271490)
Agent Information: • Agents: Raman Chahal; Happe Dhillon • Contact: 403-922-2000; 403-667-0012 • Brokerage: RE/MAX Crown; RE/MAX Crown • Website: https://www.dhillon-chahal.com/; https://www.dhillon-chahal.com/
Time on Realtor: 5 days ago
Location
If the interactive map is unavailable, open the supplied location in maps.
Open location in mapsThe pin uses coordinates supplied with this listing. Confirm the exact location with the listing contact.
Listing information
- Original source
- www.realtor.ca
- Listing / MLS reference
- A2264654
- Added to Mirror
- Record updated
Added and updated dates describe the Mirror record. Source publication and verification dates are shown separately when known; none establishes time on market. Confirm current price and availability with the listing contact.
View original listingSimilar homes nearby