Condos in Boston, MA
- Bedrooms: 1
- Bathrooms: 1
- Area: 714 sqft
- Year Built: 2021
- Lot: N/A
Brokerage: Regatta Realty
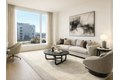
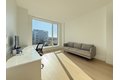
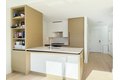
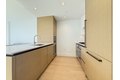
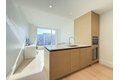
An elevated lifestyle awaits in this spacious East facing 1BR/1BA home at The Quinn, South End's premier full service luxury residence. Thoughtfully designed Chef's Kitchen ft. Caesarstone Quartz countertops, custom millwork, pantry, integrated Thermador fridge, gas cooking&wine storage. Natural light fills the living area through fl to ceiling glass. Unwind in the King sized BR w/a generous walk-in closet&adjacent Bath w/custom Italian dual vanity&linen stg. White Oak Fls, custom built-ins&high ceilings complete the home. Enjoy 24/7 Hospitality Focused 5 Star Concierge&Doorman. Immerse in an unrivaled private Equinox designed 8,000SF Health&Wellness retreat: Gym, Cycling&Group Fitness Studios, Climbing Wall, Squash+Basketball Court, Heated Pool&Sauna. Entertain&relax across multiple Lounges, Landscaped Terraces w/al fresco dining&grill areas+Playroom&Pet Spa. Moments from Back Bay, Downtown, Seaport. Whole Foods steps away&acclaimed dining outside your door. On-site parking available.
Property facts
Property type
condos
Bedrooms
1
Bathrooms
1
Days on market
99 days
Features & amenities
Features & finishes
Bedrooms: 1, Bedrooms On Main Level: 1, Primary Bedroom Dimensions: 11' x 115', Primary Bedroom Level: Main, Primary Bedroom Features: Walk-In Closet(s),Closet/Cabinets - Custom Built,Flooring - Hardwood,Cable Hookup,High Speed Internet Hookup, Total Rooms: 3, Living Room Dimensions: 12' x 13', Living Room Sqft: 156, Entry Foyer Level: 10, Living Room Level: Main, Living Room Features: Flooring - Hardwood, Window(s) - Picture, Cable Hookup, High Speed Internet Hookup, Total Bathrooms: 1, Full Bathrooms: 1, Bathrooms On Main Level: 1, Bathroom 1 Dimensions: 111' x 63', Bathroom 1 Level: Main, Bathroom 1 Features: Bathroom - Full, Bathroom - Tiled With Shower Stall, Closet - Linen, Closet/Cabinets - Custom Built, Flooring - Stone/Ceramic Tile, Countertops - Stone/Granite/Solid, Countertops - Upgraded, Cabinets - Upgraded, Recessed Lighting, Lighting - Sconce, Sauna/Steam/Hot Tub, Internet Available - Broadband, High Speed Internet, Elevator, Flooring: Marble, Engineered Hardwood, Window
Location
Approximate location · exact address shared on inquiry
Similar homes nearby
For Sale
GBP650,000
Main Road, Wrangle, Boston
5 bd2 baDetached house
Boston
Listed by William H Brown - Boston
For Sale
GBP190,000
Leverett Road, Boston
3 bd1 baSemi-detached house
Boston
Listed by William H Brown - Boston
Photos coming soon
For Sale
CAD1,749,000
65 E India Row Unit 23B Unit 23B, Boston, MA, 02110