3815 Baldwin Ave Apt 69, El Monte, CA, 91731
Property facts
- Property type
- condos
- Property subtype
- condo
- Bedrooms
- 2
- Bathrooms
- 2
Only details supplied with this listing are shown. Ask the listing contact to confirm measurements, taxes and costs.
About this home
Condos in El Monte, CA - Bedrooms: 2 - Bathrooms: 2 - Area: N/A - Year Built: N/A - Lot: N/A
Brokerage: ShowMojo
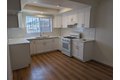
~$500 OFF~ Light-Filled Two-Bedroom with Elegant Floors, Swimming Pool, On-Site Laundry, and Garage Parking Included ~ In Coveted El Monte! *LOOK & LEASE SPECIAL*. **Resident will receive a one-time credit of $500 off when they Look-and-Lease by applying within 24 hours of touring.*. Key Features: ~ Perfectly Situated: A gated property featuring beautifully maintained landscaping. ~ Naturally Lit: Windows fill the home with abundant natural sunlight. ~ Hardwood Style Floors: Durable and stylish flooring throughout. ~ Temperature Control: Gas furnace, wall-mounted A/C, and ceiling fan for year-round comfort. ~ Stylish Kitchen: Hardwood cabinets, granite countertops, and included appliances. ~ Comfortable Bedroom: Bright and airy with ample closet space. ~ Refreshing Bath: Well-lit mirror, hardwood vanity, and soaking tub/shower. ~ On-Site Laundry: Easy access to shared laundry facilities. ~ Garage Parking: Reserved space provided for your vehicle. ~ Approved Pets Welcome: Minimal deposit and pet rent. ~ Pool Access: Enjoy the sparkling community pool. ~ Convenient Location: Situated in El Monte, close to shopping, dining, parks, and schools, with easy access to major freeways for convenient travel throughout the Los Angeles area. 3815 Baldwin Ave - 131, El Monte, CA, 91731. Don't miss out on the opportunity! Available for an immediate move-in. Call to schedule a viewing today! LEASE TERMS: One Year Lease. Photos may not reflect the exact available unit. Per CA Law AB628, cooking apparatus/refrigerator will be provided prior to taking occupancy. Availability is not guaranteed - please verify all details. Square Footage is approximate. Showings may not be 1-on-1. Listed pricing and special offers are only valid for new residents. Pricing and availability are subject to change without notice and may vary between similar units. Red Oak does not warrant or represent that image renderings on this website are an accurate representation of every floor plan available at the Property. Floor plans may vary unit by unit and by location at the Property. Please contact the Leasing Office to schedule a tour of the Property and the particular unit you are interested in. Pricing and availability are subject to change at any time. **All applicants receive equal consideration; we follow all Fair Housing laws.*
Features & amenities
Location
If the interactive map is unavailable, open the supplied location in maps.
Open location in mapsThe pin uses coordinates supplied with this listing. Confirm the exact location with the listing contact.
Listing information
- Original source
- www.realtor.com
- Added to Mirror
Added and updated dates describe the Mirror record. Source publication and verification dates are shown separately when known; none establishes time on market. Confirm current price and availability with the listing contact.
View original listingSimilar homes nearby