For Sale
$799,999
43115 Corte Fresca, Temecula, CA 92592
Studio
3 ba
Temecula
Listed by Finest City Homes
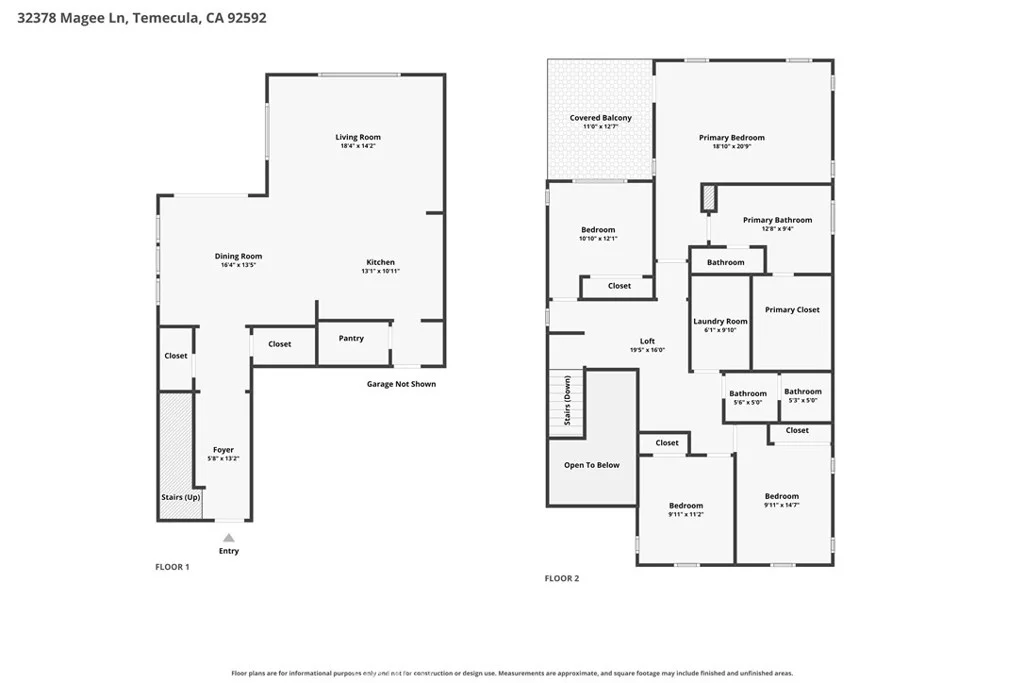

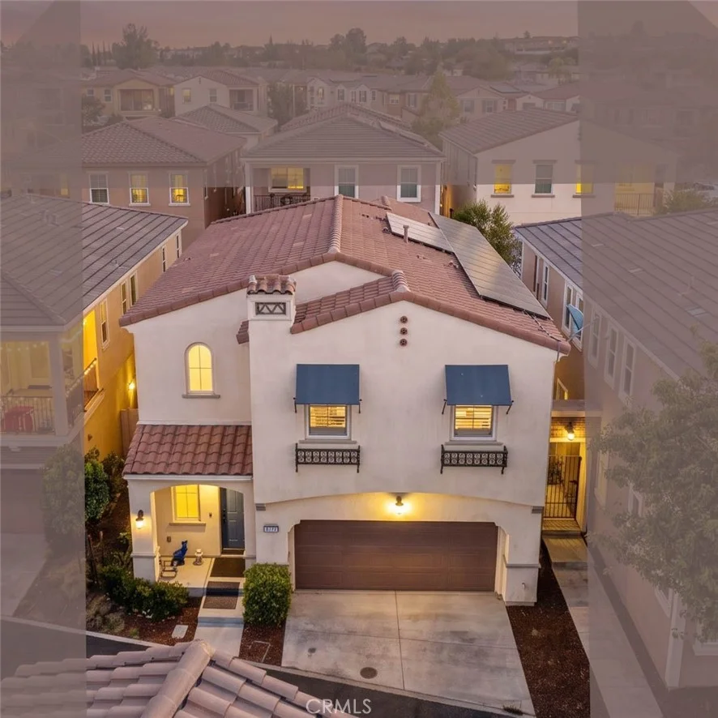
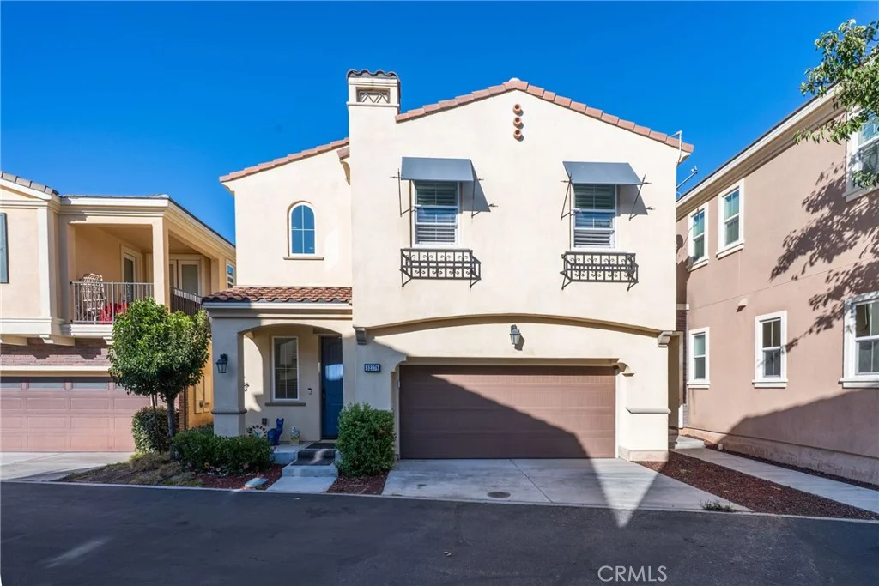
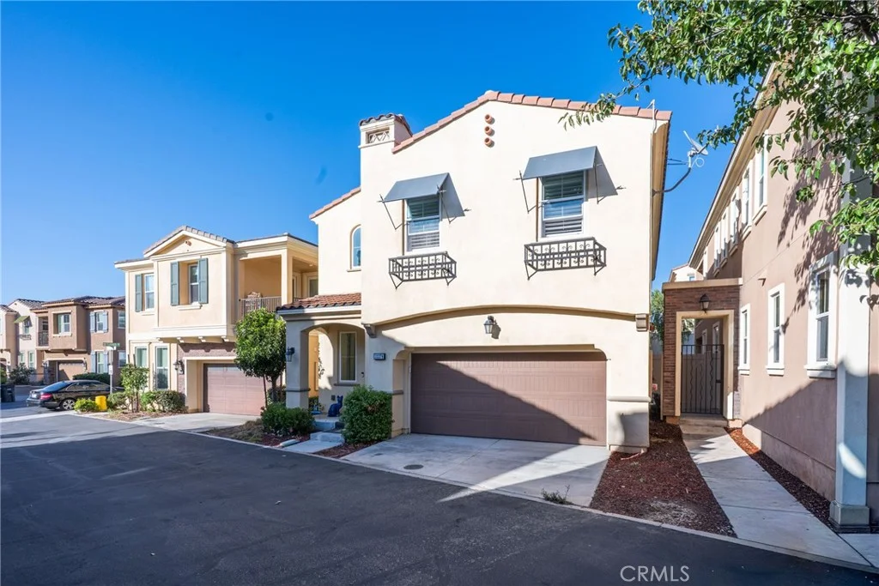
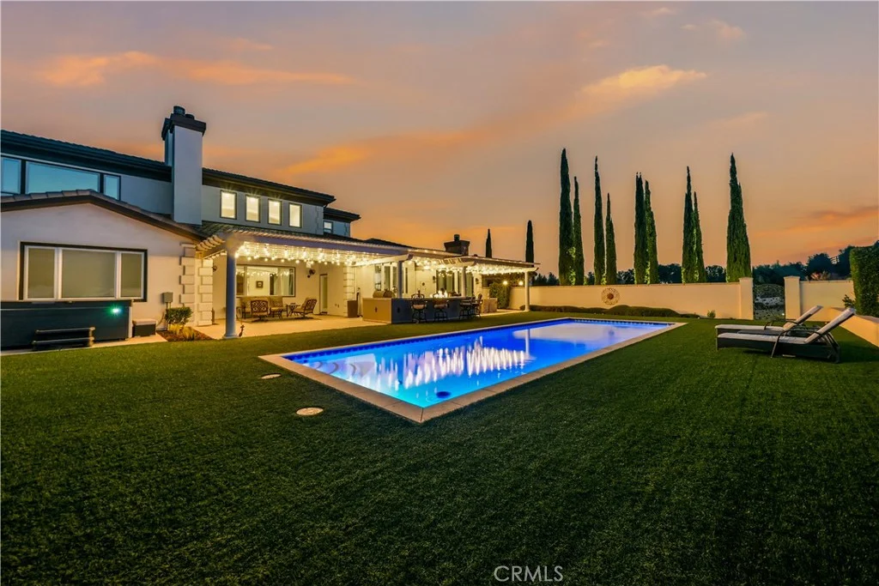
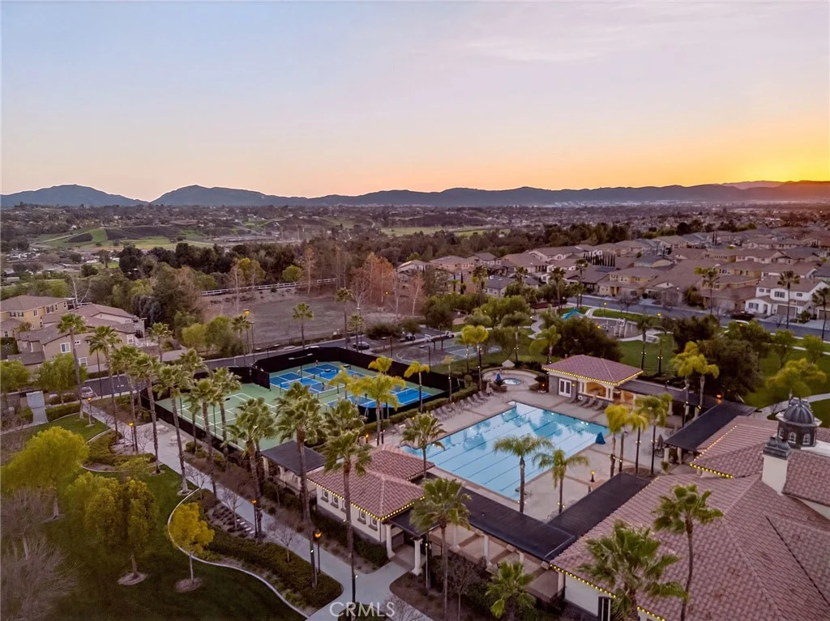
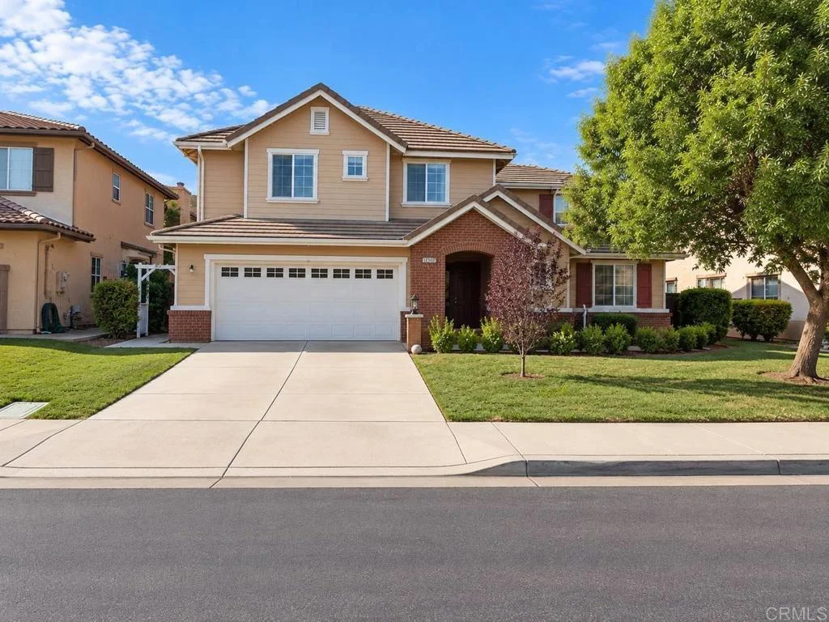
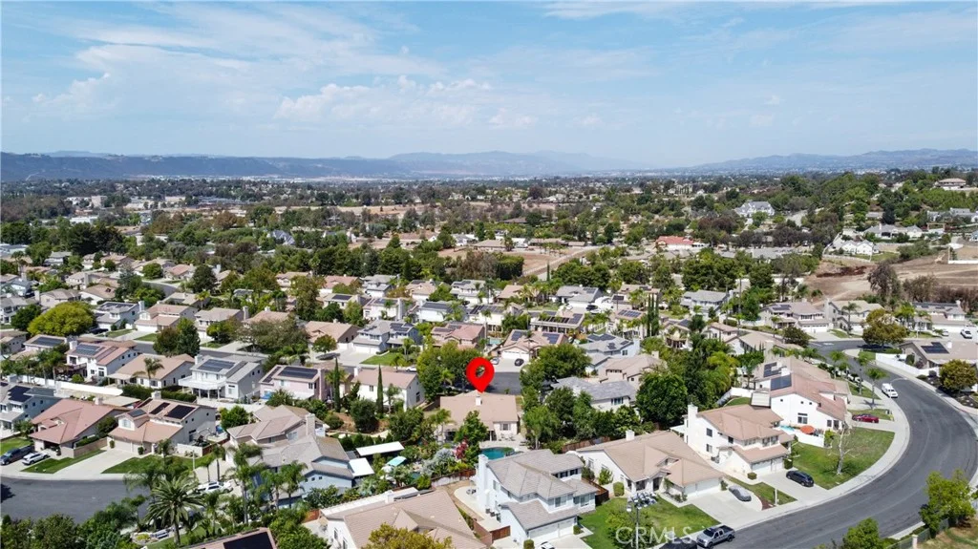
MODERN HOME | PRIME SOUTH TEMECULA LOCATION |FULLY EQUIPPED SMART HOME meets unbeatable modern vibe space in this stunning residence, boasting a prime location in South Temecula, near Great Oak School. Perfectly situated just minutes from Temecula Wine Country, Pechanga Resort, & award-winning Great Oak High School, this fully UPGRADED, MOVE-IN-READY home offers 2,282 square feet, of thoughtfully designed living space, including four bedrooms, 2 FULL BATHROOMS and a downstairs half bath. From the moment you step through the front door you're welcomed into a bright, open-concept layout tailored for contemporary CA living. Luxury vinyl plank flooring guides you through the main level, where a chef's kitchen showcases white quartz countertops, modern shaker cabinets, a designer tile backsplash, & private low maintenance backyard. The adjacent dining area seamlessly connects to the oversized backyard, creating an ideal flow for indoor-outdoor entertaining. Upstairs, the SPACIOUS PRIMARY SUITE serves as a private retreat with balcony access, a spa-inspired en suite featuring a soaking tub & walk-in shower. 3 additional bedrooms, a full double-sink bathroom, & a convenient upstairs laundry room complete the upper level. Every detail has been thoughtfully upgraded, from the smart home technology & app-controlled features to, recessed lighting, & energy-efficient systems. The attached two-car garage offers direct home access for added convenience & includes a TESLA CHARGING STATION. Located within walking distance to top-rated schools, neighborhood parks, & the community pool and spa, with quick access to the 15 freeway, Old Town Temecula, & a variety of dining & shopping destinations, this home offers a rare blend of luxury, location, and lifestyle. This is more than just a house - it's your future Temecula lifestyle come to life. Ask us about an interest rate buydown!
PROPERTY DETAILS: Square Feet: 2282 | Bathrooms: 3
INTERIOR FEATURES: • Appliances: Range, Built-In Range • Flooring: Laminate, Carpet • Cooling: Central Air • Heating: Central • Common Walls: No Common Walls • Fireplaces: None • Security: Carbon Monoxide Detector(s), Smoke Detector(s) • Additional Interior Features: Kitchen Island, Walk-In Closet(s), Breakfast Bar, Recessed Lighting, Open Floorplan, Granite Counters
EXTERIOR FEATURES: • Parking: 2 Garage Spaces, 4 Parking Spaces, Garage, Garage Faces Front, Driveway, Attached Garage. • Patio: Porch, Patio, Covered, Terrace, Rear Porch, Deck • Roof: Tile • Pool Description: Association • Lot View: Other • Fence: Vinyl • Additional Exterior/Lot Features: Landscaped, Rear Porch, Terrace, Patio, Porch, Deck Landscaped, Level
LISTING AGENT: Agent: Tiffany Williams | Office: Williams Realty Group, Inc. | Phone: (951) 970-3246 | Email: [email protected]
LISTING INFORMATION: MLS#: SW26206500 | Status: FOR SALE