Log in Sign up
Back to search Home Countries Canada London 3819 Deer Trail
$3,599,000

3819 Deer Trail

3819 Deer Trail
5 beds 6 baths Owner

Property facts

Property type
Owner
Bedrooms
5
Bathrooms
6
Parking
private
Taxes (as supplied)
2025

Only details supplied with this listing are shown. Ask the listing contact to confirm measurements, taxes and costs.

About this home

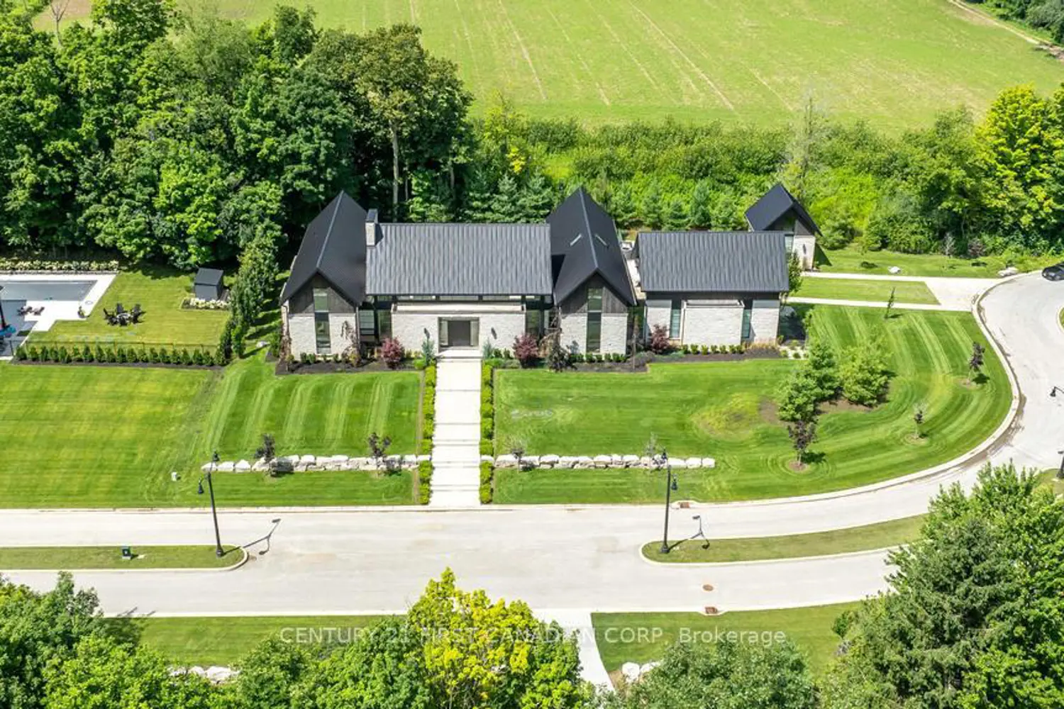
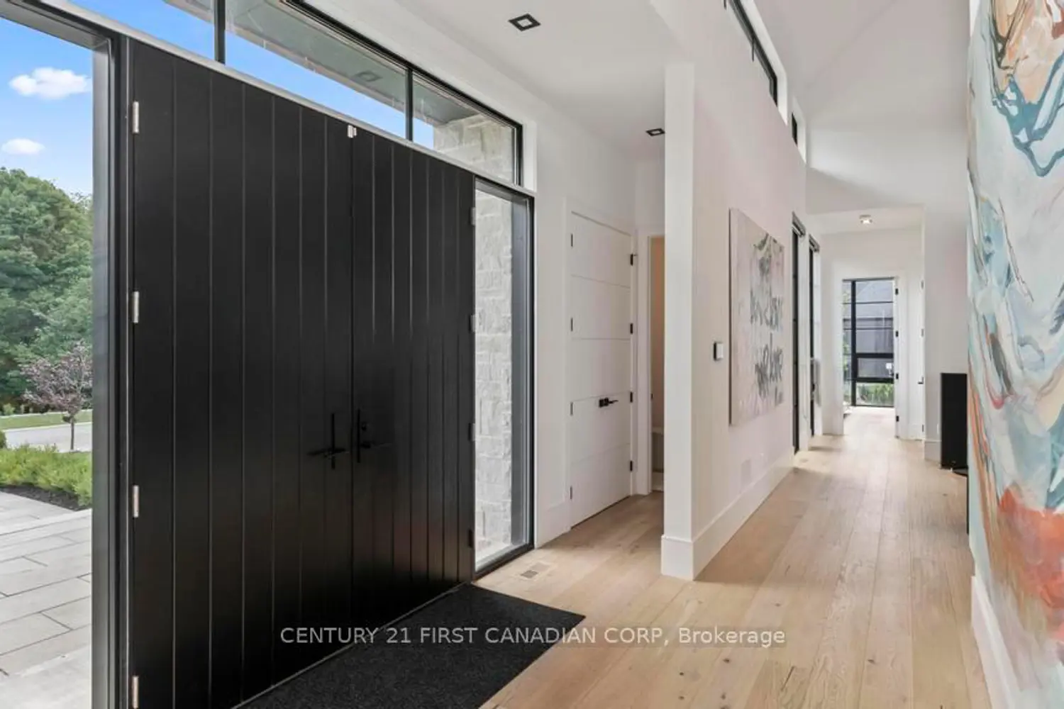
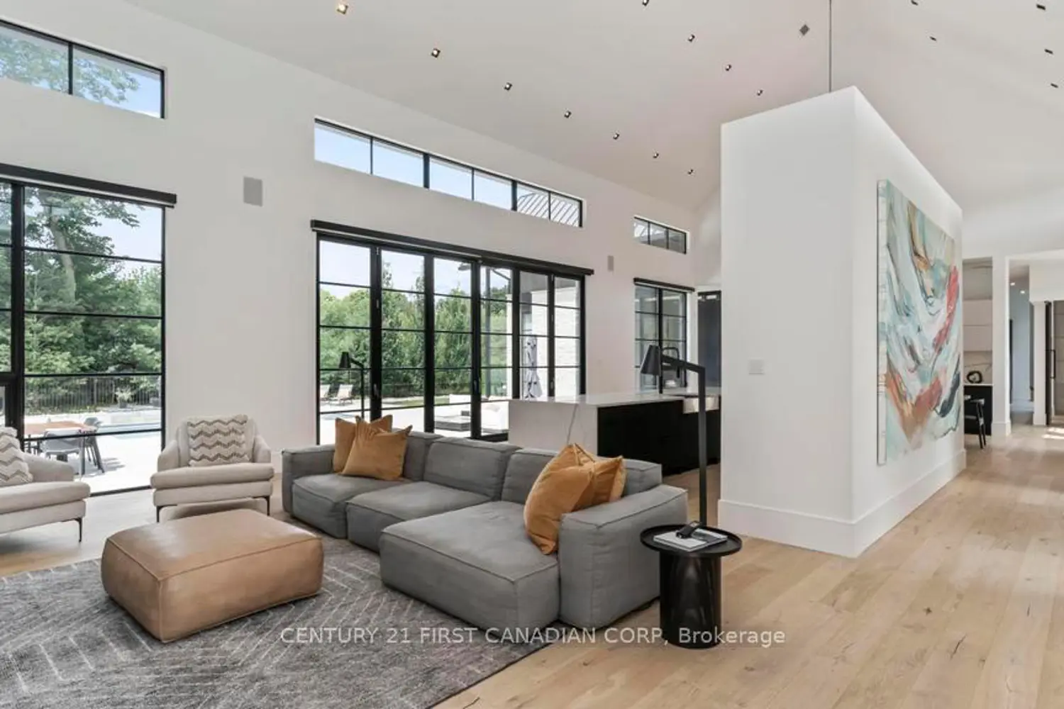
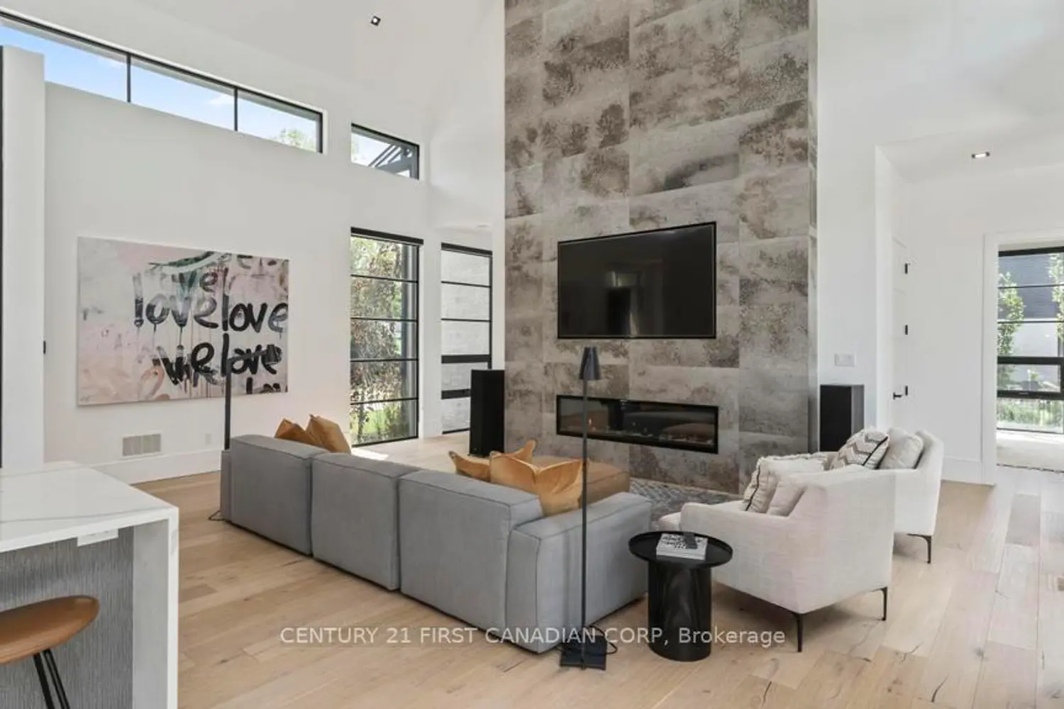
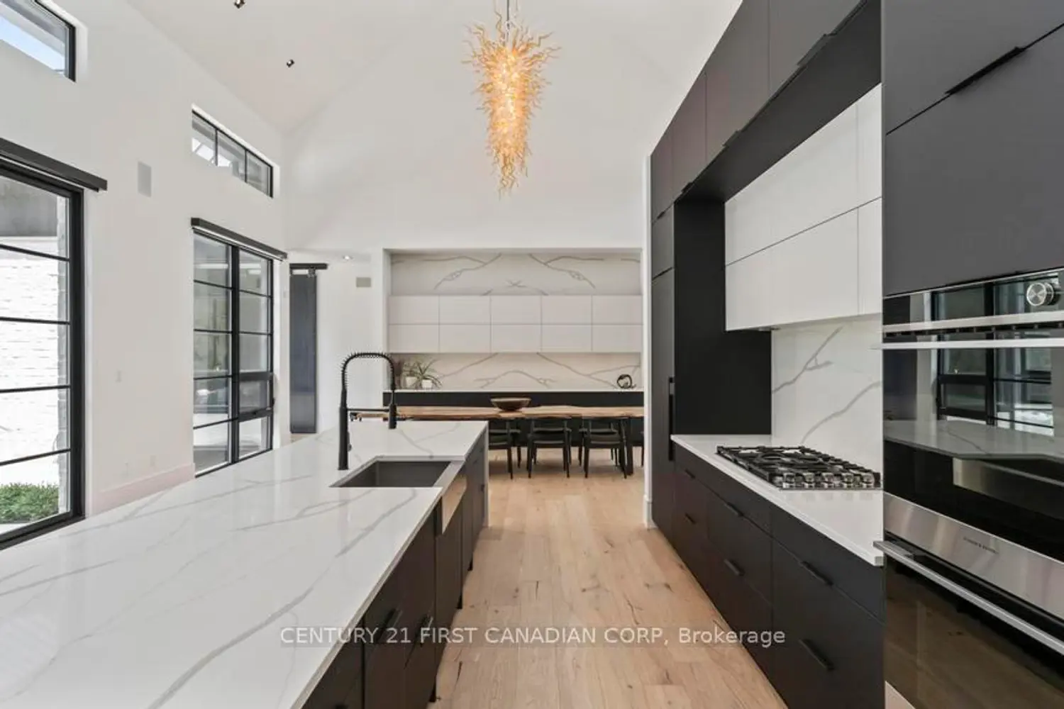
A Masterpiece of Scandinavian Design and Modern Luxury. Discover 3819 Deer Trail, a one-of-a-kind luxury residence nestled in the heart of Lambeth's exclusive Deer Trail enclave. Set on a private cul-de-sac and surrounded by nature, this home offers a rare blend of peaceful seclusion and sophisticated urban living. Inspired by contemporary Scandinavian architecture, the home radiates warmth and minimal elegance. Its striking stone exterior is both timeless and modern, creating a bold first impression. Inside, you'll find over 8,500 square feet of thoughtfully designed space, where every detail reflects quality craftsmanship and intentional design. This 5-bedroom, 5 1/2 -bathroom home is designed for elevated everyday living. The main level features 26-foot vaulted ceilings, flooding the space with natural light and creating a stunning sense of openness. The chef's kitchen is equipped with premium appliances, custom cabinetry, and an oversized island, flowing into an outdoor living area perfect for entertaining or unwinding in private. The lower level is a true extension of the home's luxurious feel, offering a home theatre, a stylish bar, second kitchen, home gym, sauna, guest suite, and a large great room -ideal for hosting or relaxing. For car enthusiasts or large households, the home includes a 5-car garage and parking for up to 16 additional vehicles. 3819Deer Trail is more than a home - it's a retreat. A place where modern elegance, Scandinavian simplicity, and natural tranquility come together to offer an unparalleled living experience in London, Ontario. Located minutes from schools, trails, shopping, and Hwy 401 access. A rare offering in one of London's most sought-after neighbourhoods.

Location

If the interactive map is unavailable, open the supplied location in maps.

Open location in maps

The pin uses coordinates supplied with this listing. Confirm the exact location with the listing contact.

Listing information

Original source
london.listing.ca
Added to Mirror

Added and updated dates describe the Mirror record. Source publication and verification dates are shown separately when known; none establishes time on market. Confirm current price and availability with the listing contact.

View original listing

Similar homes nearby

Photos coming soon
For Rent
$1,445/mo
306-390 Admiral Drive, London, ON, N5V 3C2
1 bd 1 ba Condo/Apt Unit
London
Listed by RE/MAX REAL ESTATE CENTRE INC
Photos coming soon
For Rent
$2,449/mo
41-101 Brookside St, London, ON, N5C 5C9
3 bd 1 ba House
London
Listed by Bloom Property Management
1887-1889 Wavell Street, London, ON, N5W 2E3
For Rent
$1,699/mo
1887-1889 Wavell Street, London, ON, N5W 2E3
2 bd 1 ba Condo/Apt Unit
London
Listed by ROYAL LEPAGE BRANT REALTY
143 Grenfell Place, London, ON, N5X 3B6
For Rent
$1,800/mo
143 Grenfell Place, London, ON, N5X 3B6
2 bd 1 ba Single Family Residence
London
Listed by HOMELIFE MIRACLE REALTY LTD
17-90 King Edward Avenue, London, ON, N5Z 3S9
For Rent
$1,295/mo
17-90 King Edward Avenue, London, ON, N5Z 3S9
1 bd 1 ba Condo/Apt Unit
London
Listed by RE/MAX REAL ESTATE CENTRE INC., BROKERAGE
1693 Attawandaron Road, London, ON, N6G 3M7
For Rent
$2,600/mo
1693 Attawandaron Road, London, ON, N6G 3M7
3 bd 2 ba Row / Townhouse
London
Listed by ROYAL LEPAGE REAL ESTATE ASSOCIATES
31 Tynemouth Drive, London, ON, N5V 4V3
For Sale
$689,900
31 Tynemouth Drive, London, ON, N5V 4V3
5 bd 3 ba Single Family Residence
London
Listed by RE/MAX TWIN CITY REALTY INC
457 Three Valleys Crescent, London, ON, N5Z 3E9
For Sale
$550,000
457 Three Valleys Crescent, London, ON, N5Z 3E9
3 bd 2 ba Single Family Residence
London
Listed by FLUX REALTY
$3,599,000
5 beds · 6 baths
Log in Sign up