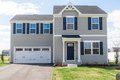
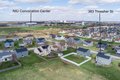

383 Thresher St, Dekalb, IL, 60115
Property facts
- Property type
- single family
- Bedrooms
- 4
- Bathrooms
- 2.5
- Lot size
- 9583 sqft
Only details supplied with this listing are shown. Ask the listing contact to confirm measurements, taxes and costs.
About this home
Single Family in Dekalb, IL - Bedrooms: 4 - Bathrooms: 2.5 - Area: 1720 sqft - Year Built: 2024 - Lot: 9583 sqft
Listing Agent: Kari Kohler Brokerage: Coldwell Banker Realty
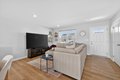
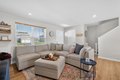
Just minutes from Northern Illinois University, this 2024-built DeKalb home offers modern design and a spacious layout ideal for everyday living and entertaining. The first floor features a generous family room that opens seamlessly to the dining area, perfect for family meals or hosting gatherings. The kitchen boasts an island for casual seating, and a backdoor leads to a backyard and patio-ideal for summer evenings and outdoor entertaining. A convenient half bath completes the main level. Upstairs, the master suite combines comfort and privacy, featuring a full bathroom with double sinks and a walk-in closet. Three additional bedrooms upstairs offer flexible space that can be used as bedrooms, home offices, or guest rooms. A full hall bathroom is conveniently located for these rooms. The upstairs laundry, featuring a 2024 washer and dryer, provides added convenience for everyday living. An unfinished basement provides space for future customization, and a two-car garage completes the home.
Features & amenities
Location
If the interactive map is unavailable, open the supplied location in maps.
Open location in mapsThe pin uses coordinates supplied with this listing. Confirm the exact location with the listing contact.
Listing information
- Original source
- www.realtor.com
- Listing / MLS reference
- 12602190
- Added to Mirror
Added and updated dates describe the Mirror record. Source publication and verification dates are shown separately when known; none establishes time on market. Confirm current price and availability with the listing contact.
View original listing